


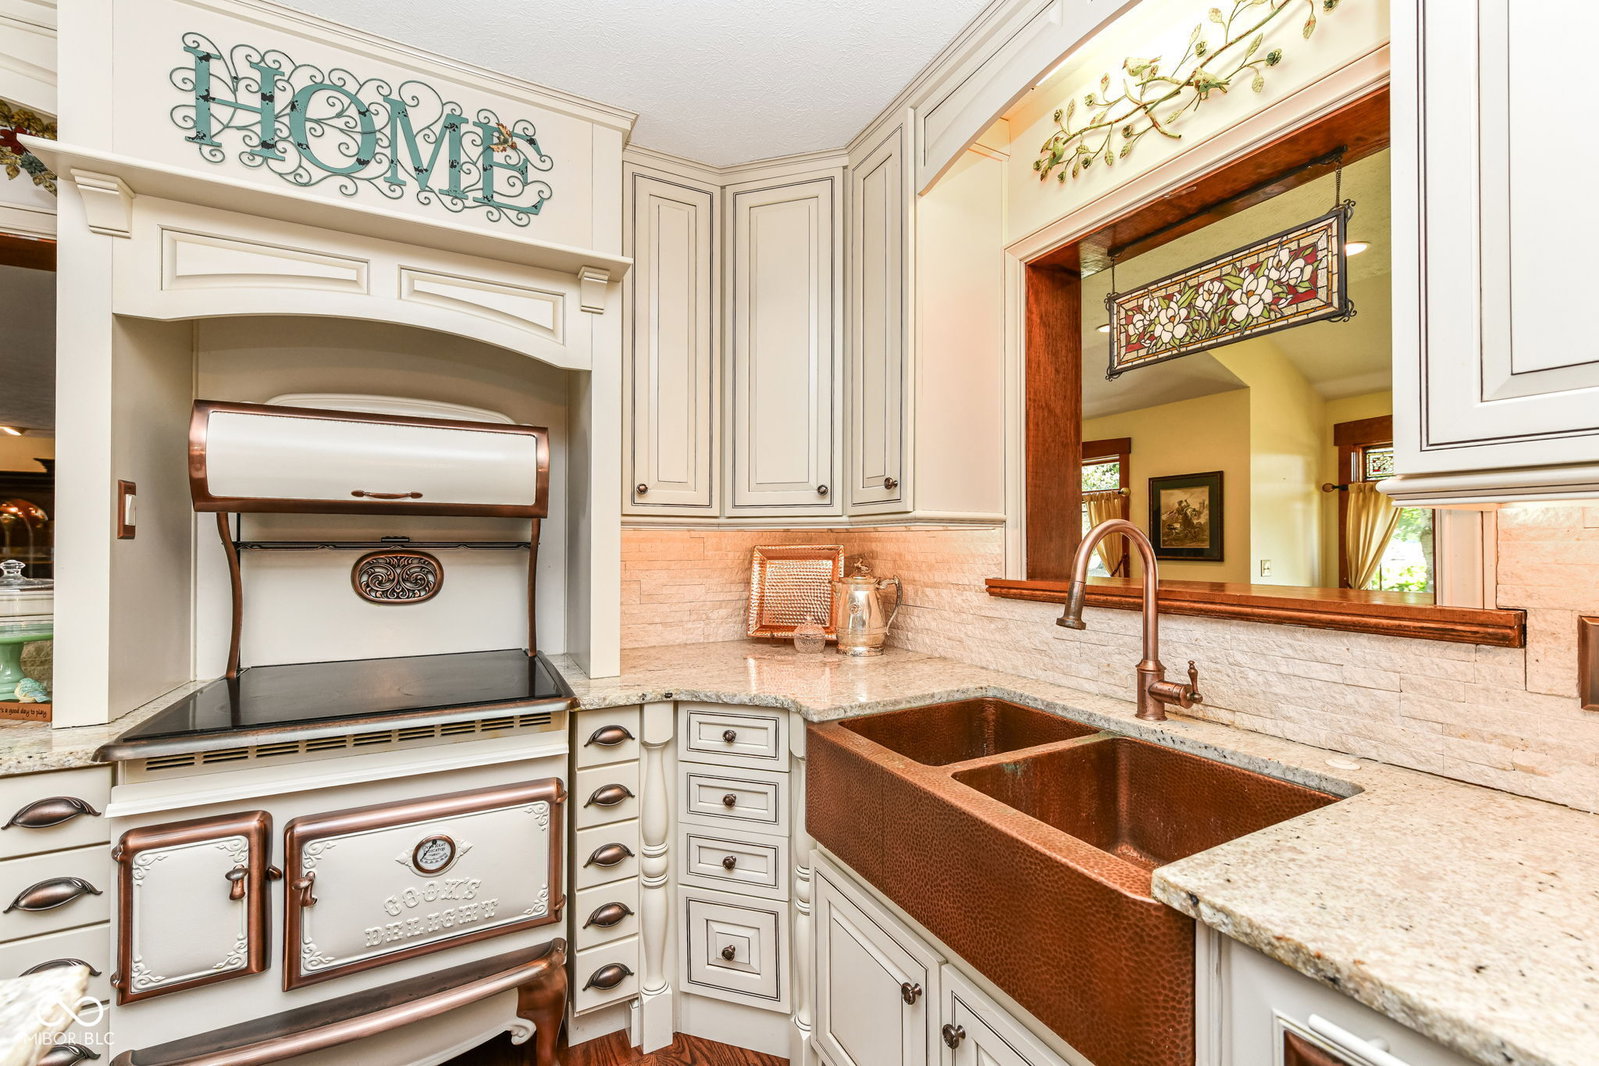




Your opportunity to own one of the most beautiful properties in Hamilton County is right here! Your new home welcomes you into a warm and inviting space that allows views of the grounds from every room. You can just feel the love as you enjoy coffee in the morning, in the cozy sitting room off the main entrance. Enjoy family and friends gathering in the large family room and serve delicious dinners in the grand dining room. Your kitchen features custom modern appliances designed with a touch of nostalgia! Wonderful custom and luxurious touches in the bedrooms like fireplaces and leaded glass windows. Your primary retreat features a spa like ensuite and amazing walk in closets. The primary suite is adjacent to a wonderful open room that could be used as a rec room or workout room-use your imagination-it is complete with a full bathroom. The upper level features a home theater, game room, small kitchenette, and a powder room! Step outside to your courtyard with a water feature; it has so much space! Perfect for relaxing or enjoying a fun outdoor party! Your home is perfect for your car collection: finished, 6 bays (1 bay is a car wash bay), epoxy finished floors, and loads of windows! Attached to the house are four more garage bays! This property also features an exterior barn complete with heated workshops and added storage! Bring your horses! This property features an indoor 60'x100' riding arena, 33 horse stalls, 2 wash stalls, a grain room, two haylofts, two upper level viewing rooms, a bathroom, and 5 horse pastures. Welcome Home! New Roof June 2026
Listing courtesy of F.C. Tucker Company.
Information Deemed Reliable But Not Guaranteed. © 2026 MIBOR Broker Listing Cooperative
