


+13177536502
The Preferred Team at RE/MAX


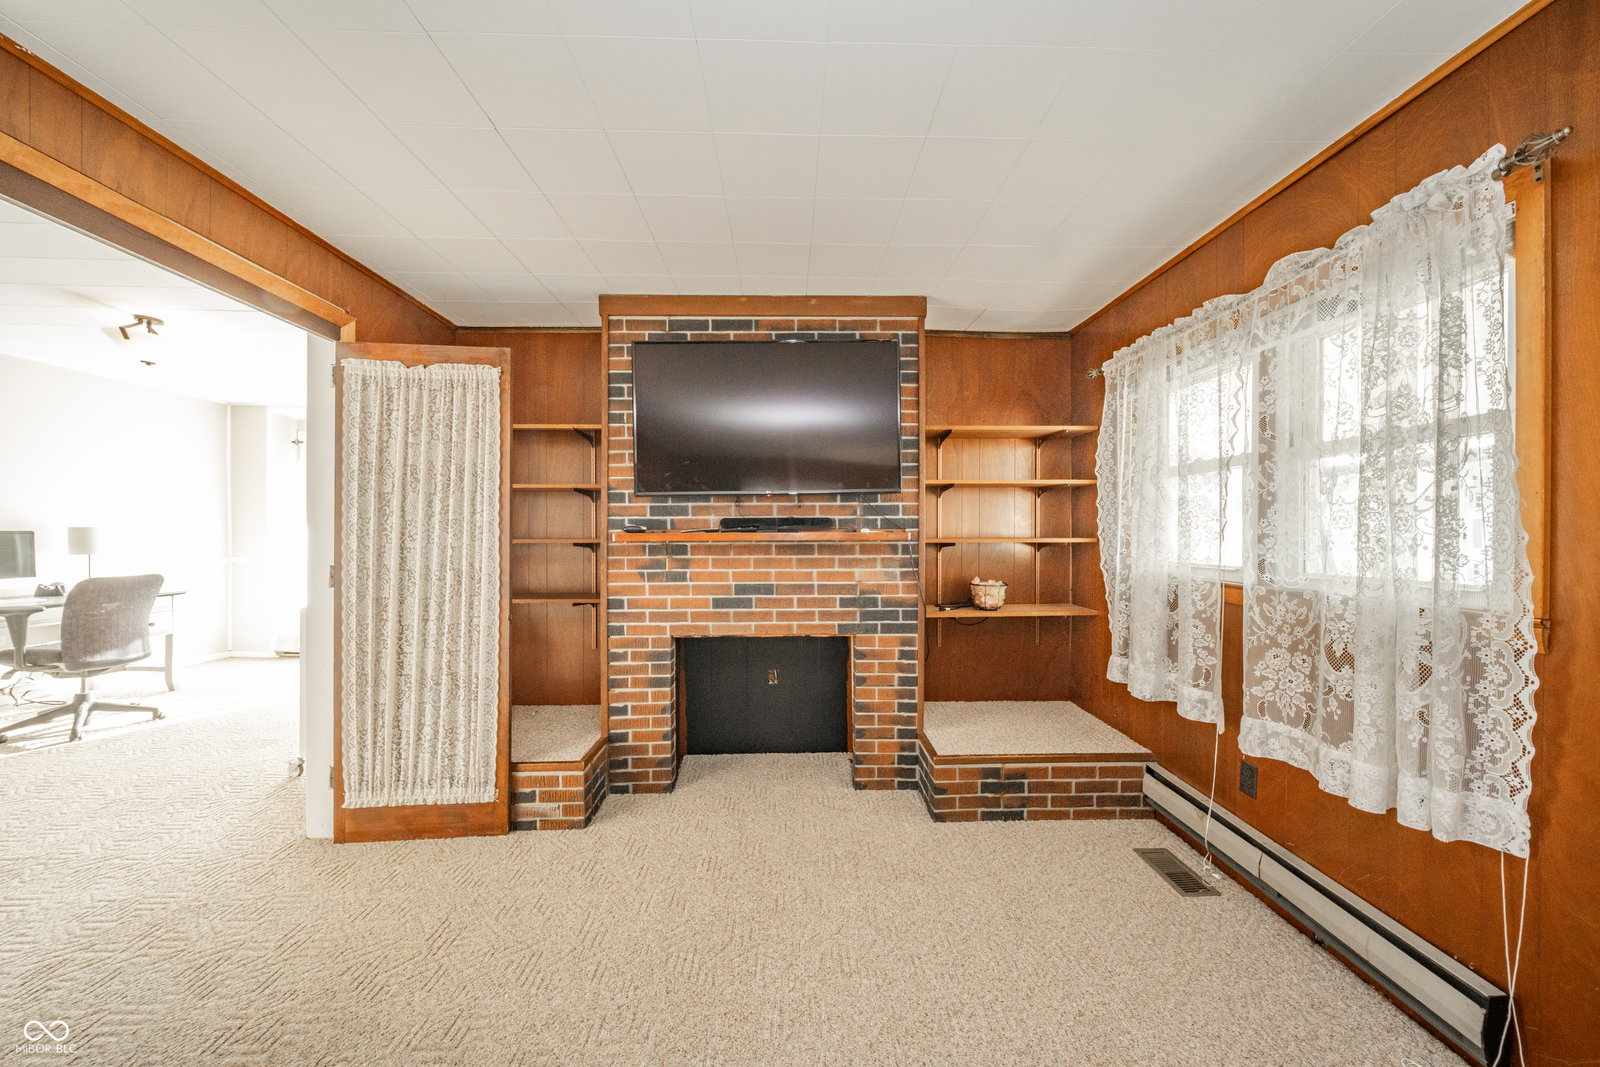


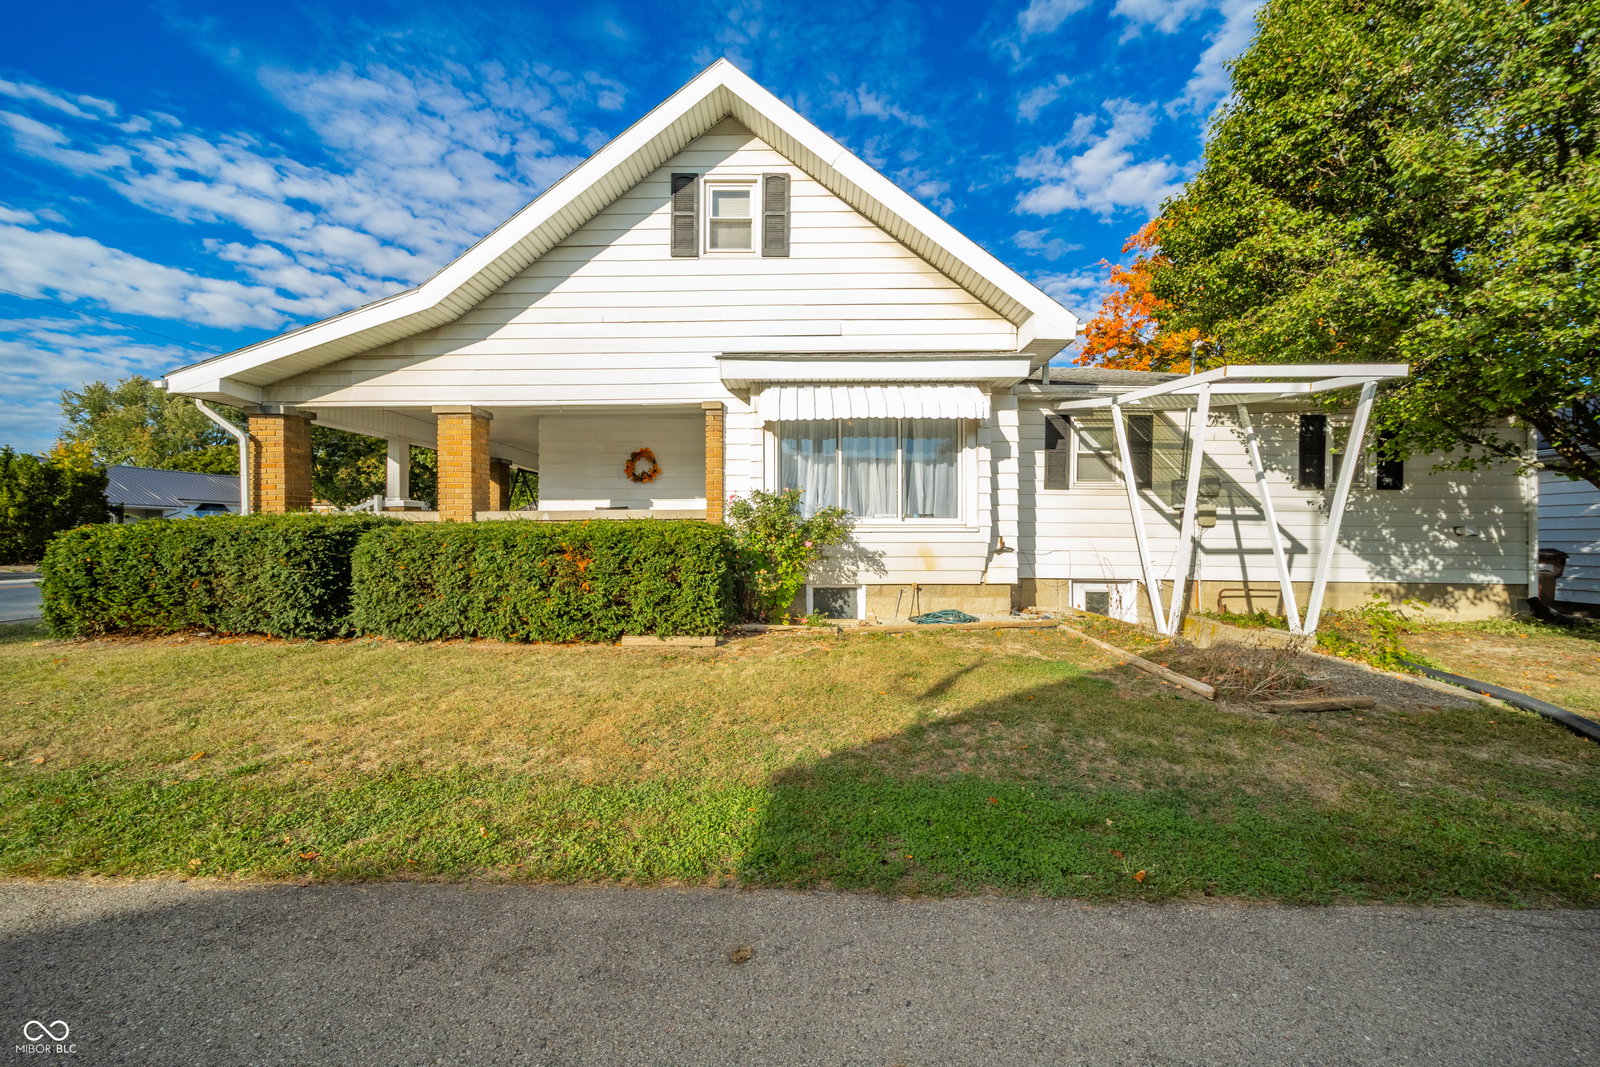


Welcome to your dream home in the heart of a charming, cozy town, situated in sought-after Shenandoah school district! This spacious 4-5 bedroom, 1.5-bath residence boasts over 2,000 square feet of well-maintained living space, offering the perfect blend of modern updates and timeless charm. Step inside to discover a large living room adorned with built-in bookshelves, ideal for showcasing your literary treasures or cherished decor. The adjacent family room provides ample space for gatherings and relaxation. The custom kitchen is a chef's delight, featuring updated cabinetry, sleek stainless steel appliances, and eat-in kitchen/dining room combo. Upstairs, you'll find 2 bedrooms, a versatile loft area, all with new laminate flooring, creating a fresh and modern feel. The fifth bedroom, located on the main level, is perfect for use as a home office, dressing room, or guest suite, offering flexibility to suit your lifestyle. The full unfinished basement provides abundant storage, while the detached two-car garage ensures plenty of parking and additional storage space. Outside, the inviting wrap-around front porch is perfect for sipping morning coffee or enjoying quiet evenings in this serene neighborhood. This solid, well-maintained home is the ideal setting for creating lasting family memories. Don't miss the opportunity to own this gem in a prime location! Schedule your showing today!
Listing courtesy of Steffanie Hensley. REMAX ONE
Listings courtesy of MIBOR Broker Listing Cooperative as distributed by MLS GRID. 
Based on information submitted to the MLS GRID as of . All data is obtained from various sources and may not have been verified by broker of MLS GRID. Supplied Open House Information is subject to change without notice. All information should be independently reviewed and verified for accuracy. Properties may or may not be listed by the office/agent presenting the information. Some listings have been excluded from this website.
