


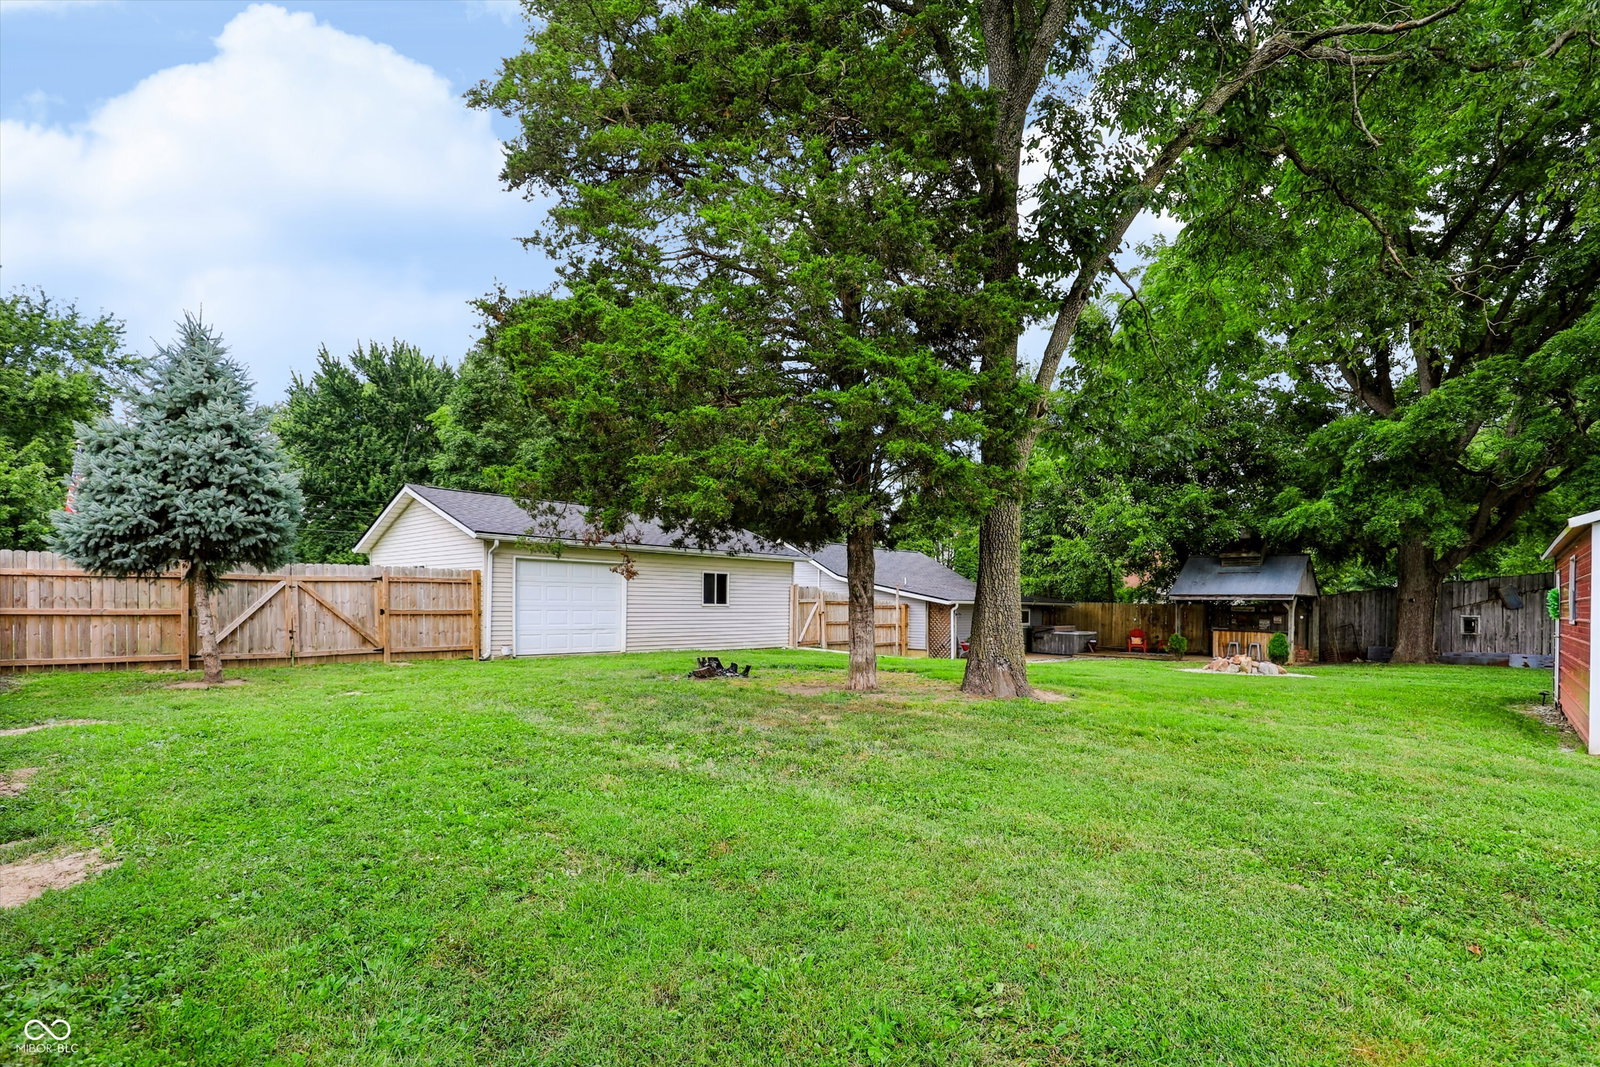


Step right up folks, and feast your eyes on this Charming Country home situated on 1 acre in Northern Hamilton County!! This AMAZING home at 16055 E 281st ST, is a delightful single-family residence in ATLANTA, IN. Easy access to SR 37 or State Rd 213 for commuting, This charmer has been completely remodeled with an interior update that is fresh and open with that modern, farmhouse look and ready to welcome its next fun-loving owners! The heart of this home is the open-plan, country kitchen where a custom breakfast peninsula invites casual chats and culinary adventures. It flows seamlessly into the living room, making sure no one misses out on the fun, whether they're whipping up snacks or kicking back. When it's time to freshen up, the bathroom offers a large tiled walk-in shower that's ready to rinse away the day's worries. With the spacious two bedrooms, there's just enough space for sweet dreams and cozy mornings. Beyond the amazing interior, the outdoor playground truly shines! Enjoy those summer evenings in the private yard overlooking a wooded tree-line or star-gazing at night, this home offers endless possibilities and practically begging for a party! Imagine those evenings gathered around the fire roasting marshmallows or star-gazing, lazy afternoons on the patio, or entertaining friends under the covered back porch area and bar. Relax with a night cap in your private outdoor hot tub after a long day at work. Ready to dive into a life of leisure and laughter? This property is calling your name! Brand new roof just 3 weeks new. Updated within the last 4-5 years: Siding, facia, soffits, gutters, furnace & condenser, duct work, 200 amp, wiring, well riser & meter base, well pump, pressure switch, plumbing, drywall, updated baths and kitchen, appliances, flooring, water heater, lights, switches, doors, new concrete walk, fence, exterior covered porch with bar and so much more!!
Listing courtesy of CENTURY 21 Scheetz.
Information Deemed Reliable But Not Guaranteed. © 2026 MIBOR Broker Listing Cooperative
