8649 Bay Colony Drive, Indianapolis, IN 46234

$1,150,000
3
BD
4
BA
5,078
SqFt

Show Photos

Verify your account to unlock exclusive photos, mortgage tools, and more.

List Price
$1,150,000
Price Change
▼ $50,000 1781901242
Mandatory Fee
$730
Mandatory Fee Paid
Semi-Annually
MLS#
22074264
Property Type
Residential
Bedrooms
3
Bathrooms
4
Sqft. of Residence
5,078
Year Built
1984
Days on Market
248
Status
ACTIVE

Property Description

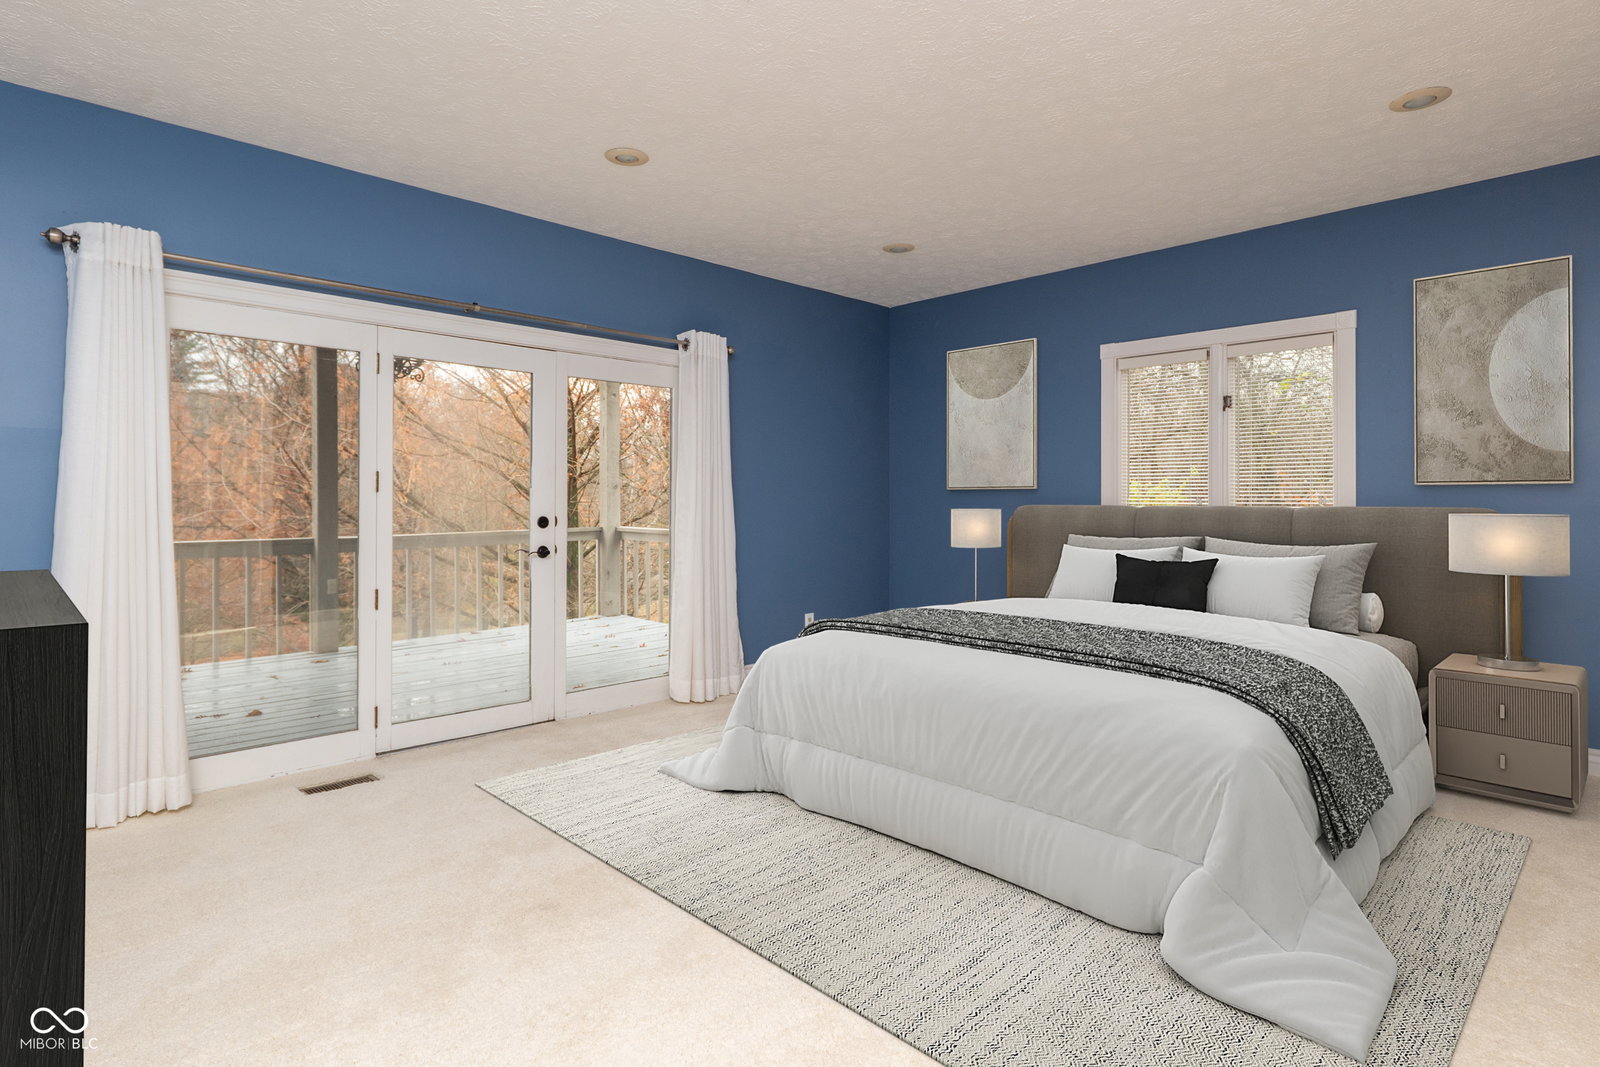
Discover lakeside living at its finest in the prestigious Bay Colony community on Eagle Creek Reservoir. This stunning 3-bed, 4-bath (2 Full/2 half) home offers over 5,000 sq ft of beautifully appointed living space on a rare 1-acre lot with direct water access. Beautiful Living Room with stone fireplace, wood ceiling and stunning floor, formal dining room, kitchen, breakfast room, laundry room and 3 car garage. Primary bedroom on main with a private deck and fireplace, attached bath with spa tub, separate tiled shower, double vanities and large walk-in closet. 1/2 bath and Office w/built-ins rounds out this well appointed first floor. Down 1 level leads to Family room w/fireplace, bar, storage, 1/2 bath and 2 large bedrooms with Jack & Jill bath. Down another level brings you to an in-home gym w/equip, theatre room, walk-out to back yard as well as an additional 2 car garage! Traditional architectural details blend with serene natural surroundings to create an inviting retreat just minutes from downtown Indianapolis. Bay Colony is a private, gated neighborhood known for its exclusive waterfront homes, mature trees, and peaceful setting. Experience the best of comfort, space, and scenery in this remarkable property.

Additional Information

Basement
Ceiling - 9+ feet, Finished Ceiling, Walk-Out Access
Foundation
Concrete Perimeter
Number of Fireplaces
3
Fireplace Description
Primary Bedroom, Family Room, Living Room
Stories
Multi/Split
Architecture
Split Level, Traditional
Equipment
Smoke Alarm
Interior
Attic Access, Attic Pull Down Stairs, Built-in Features, Cathedral Ceiling(s), Walk-In Closet(s), Hardwood Floors, Paddle Fan, Eat-in Kitchen, Hi-Speed Internet Availbl, Pantry, Wet Bar
Acres
1.03
Heat
Forced Air, Heat Pump, Electric
Cooling
Central Air
Financing
Conventional
Appliances
Dishwasher, Dryer, Disposal, Electric Oven, Refrigerator, Washer, Wine Cooler, MicroHood, Electric Water Heater, Water Softener Owned
Mandatory Fee Includes
Clubhouse, Entrance Common, Insurance
Semi-Annual Taxes
$8,893
Garage
Yes
Garage Parking
Finished Garage
Region
Pike
Areas
Bath Jack-n-Jill, Bedroom Other on Main, Utility Room
Eating Areas
Breakfast Room, Formal Dining Room

Mortgage Calculator

Amount of Loan
Annual Interest Rate
%
Term of Loan
Years

Does not include any taxes or fees.
Please consult a financial professional.
Calculator source: Real Geeks

Listing courtesy of Keller Williams Indy Metro NE.

Information Deemed Reliable But Not Guaranteed. © 2026 MIBOR Broker Listing Cooperative