


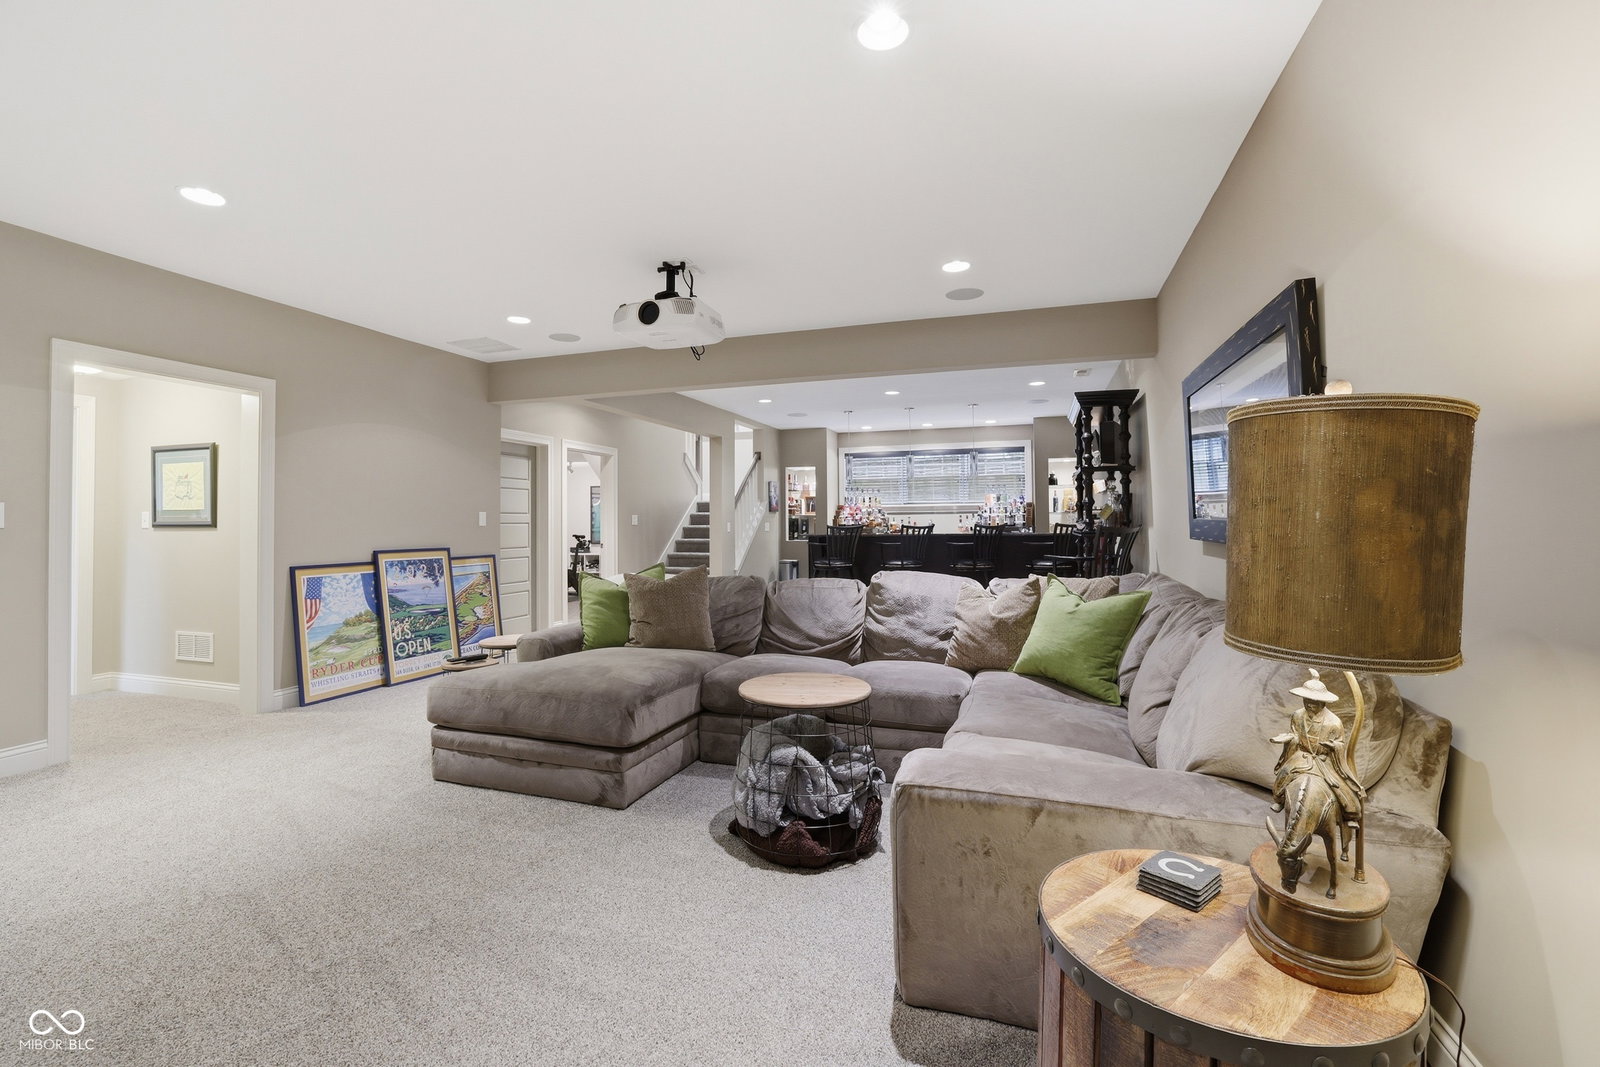


Set on over half an acre, the property commands presence while providing a sense of space and seclusion that distinguishes it from typical in-town homes. Nearly 5,000 square feet of refined living has been intentionally designed for both elevated entertaining and effortless day-to-day living. Positioned in the heart of Carmel's coveted Arts & Design District, this exceptional residence delivers a rare combination of walkability, scale, and privacy - an offering rarely found at this level. Inside, clean architectural lines, expansive windows, and well-proportioned rooms create a light-filled, sophisticated interior. The main living areas flow seamlessly, balancing openness with defined spaces - ideal for hosting at scale or enjoying quiet evenings at home. The main-level primary owner's suite offers a private, luxurious retreat - thoughtfully positioned for convenience and separation from the home's additional living spaces. Upstairs, two spacious bedrooms and a versatile loft provide flexible space for guests, family, or work-from-home needs. The lower level extends the home's livability even further, featuring a fourth bedroom, dedicated workout space, and expansive entertaining areas. Purpose-built for lifestyle, the lower level also includes a dedicated home theater and full wet bar - delivering an experience that rivals custom new construction. Every element has been designed with both function and finish in mind. Extending the living experience outdoors, an expansive covered living space anchors the backyard - complete with a wood-burning fireplace and designed for year-round enjoyment. Whether hosting guests, unwinding at the end of the day, or simply recharging in a private setting, this space elevates everyday living. Adding to its unmatched lifestyle appeal, the home is just steps from the Monon Trail - offering immediate access to miles of scenic paths for walking, running, and biking.
Listing courtesy of Compass Indiana, LLC.
Information Deemed Reliable But Not Guaranteed. © 2026 MIBOR Broker Listing Cooperative
