


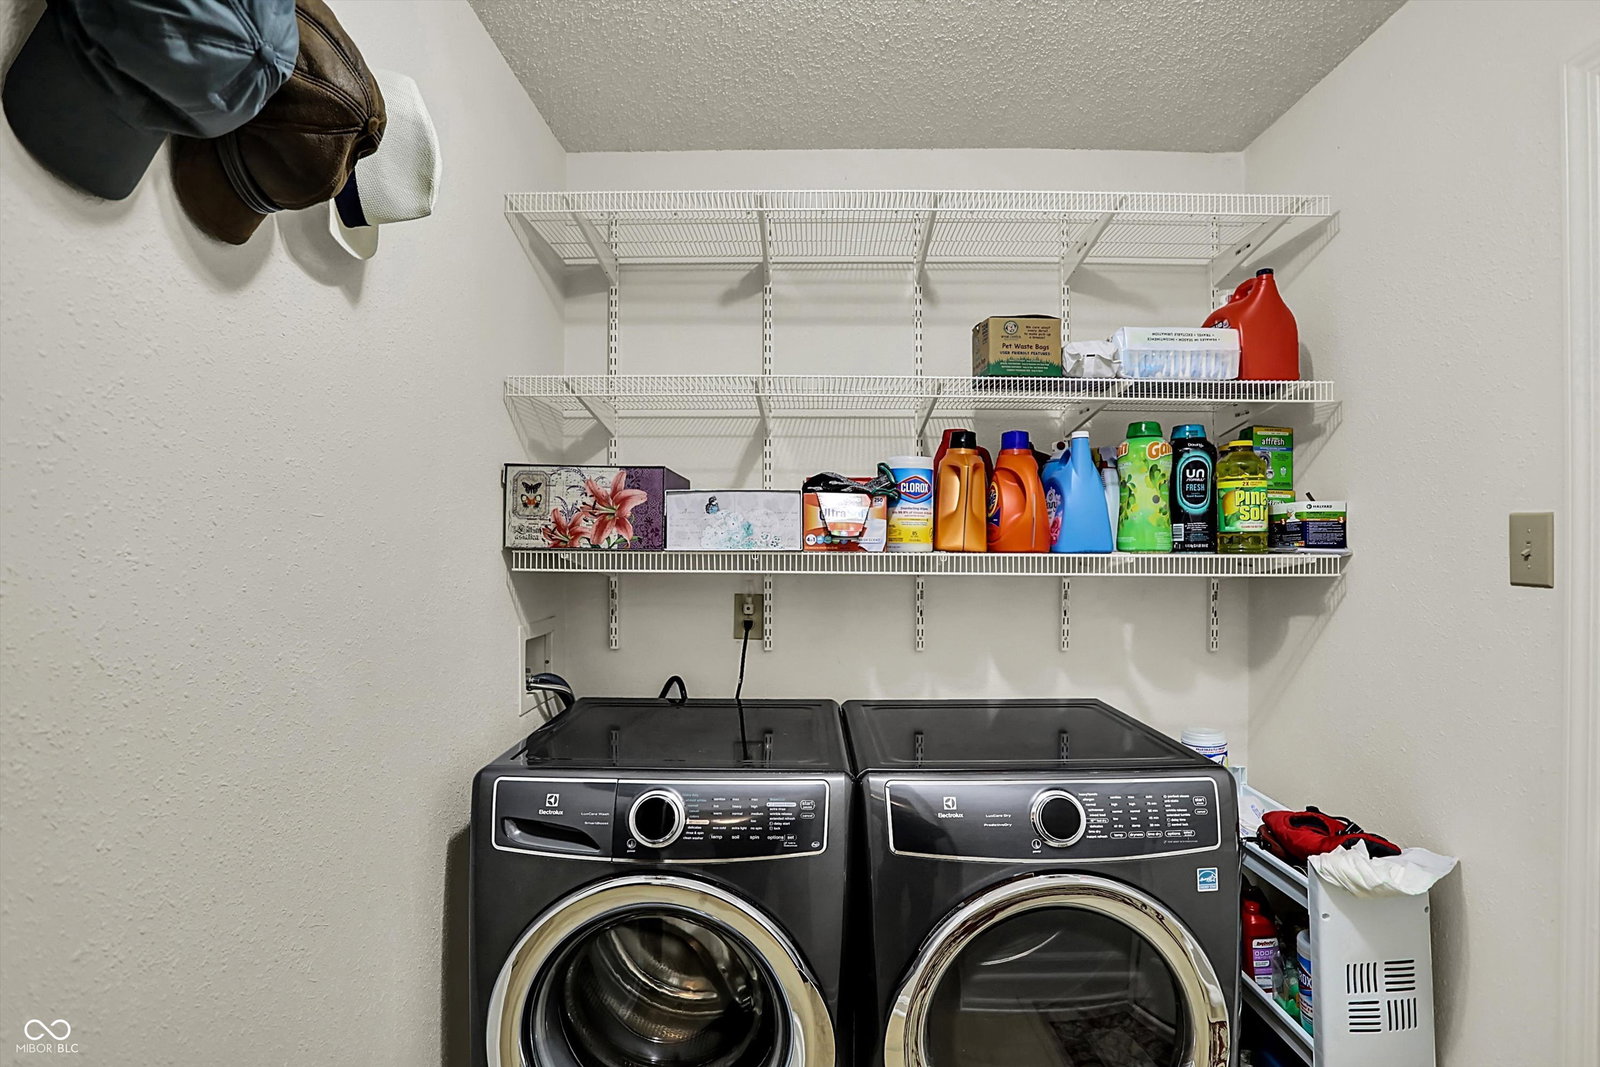


Ideally located in the southwest corner of Noblesville, with easy access to Clay Terrace, Monon Trail, shopping, interstates and so much more. The kitchen is a bright and inviting space, featuring a beautiful backsplash that complements the elegant shaker cabinets, providing a refined aesthetic. The large kitchen island offers generous surface area, ideal for culinary endeavors or gatherings. Open concept family room offers wonderful space highlighted by a fireplace providing warmth and a focal point for relaxation and enjoyment. Extra flex space can be found in the front living / dining / office flex space, ideal for today's lifestyle! Most of main level recently upgraded with wide plank LVP flooring, so beautiful and making cleanup a breeze! Primary suite is well-appointed with a double vanity and a spacious recently updated walk-in shower designed for a refreshing experience. The walk-in closet is spacious enough to be a bedroom! The other upstairs bedrooms are very spacious; two of them feature walk-in closets. Updates include: '26: roof, A/C, furnace; additional updates: interior paint and new carpeting. Some of the best features of this home include the hard to find walk-out daylight lower level and 3 car garage! The daylight, walk-out lower level has so much potential with all open space, ready for your touches. Need a place to relax? Retreat to the elevated composite deck, flanked by trees and overlooking the neighborhood pond - you'll love the privacy and enjoy the seasons!
Listing courtesy of CENTURY 21 Scheetz.
Information Deemed Reliable But Not Guaranteed. © 2026 MIBOR Broker Listing Cooperative
