3107 Waterfront Circle, Anderson, IN 46012

$795,000
3
BD
4
BA
6,826
SqFt

Show Photos

Verify your account to unlock exclusive photos, mortgage tools, and more.

List Price
$795,000
Price Change
▼ $100,000 1783646308
Mandatory Fee
$600
Mandatory Fee Paid
Annually
MLS#
22086581
Property Type
Residential
Bedrooms
3
Bathrooms
4
Sqft. of Residence
6,826
Year Built
1994
Days on Market
146
Status
PENDING - CONTINUE TO SHOW

Property Description

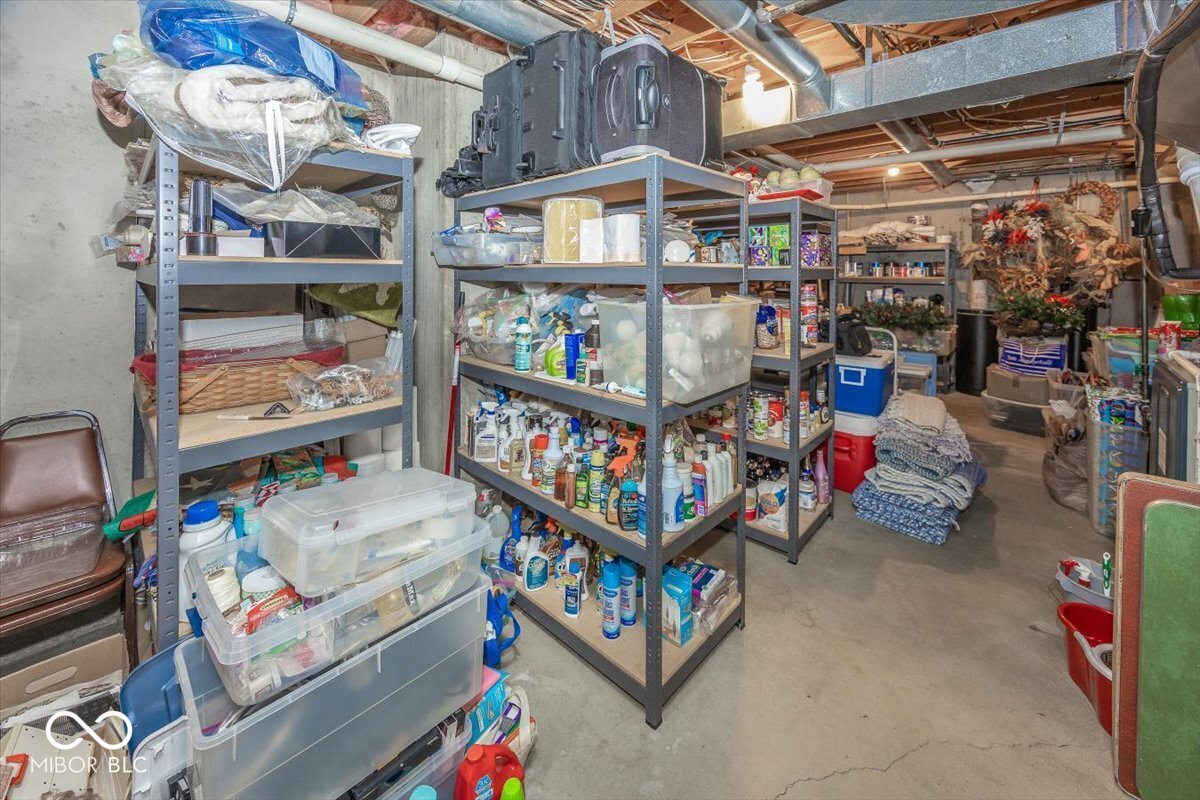
Enjoy Lakefront Living at this Private 80 Acre Recreational Lake. Custom Built Home has been extremely well maintained by the Original Owners. Desirable Cul-De-Sac Location with oversize lot measuring almost 1 Acre. Commanding views of the Lake with 288 feet of Sea Wall Frontage. All Brick Home with 3,413 Square Feet on Main Level plus additional 3,413 Sq Ft on the Walk-Out Level. Open Floor Plan with 10', 12' and 17' Ceilings. Great Room is 24x29 w/17' Ceiling and opens to Kitchen. Madison County Cabinetry, Dual Sub Zero Refrigerator/Freezer, Kitchen Aid and Jenn-Air Appliances highlight the Chef's Kitchen. Everyday Dining Area plus Formal Dining and Butler's Pantry. Den/Office with Built-Ins and Glass Doors. 3-Season Sun Room could easily be modified for year round use. Main Level Primary Bedroom Features Fireplace, Access to Deck, Spacious Luxury Bath, Huge Walk-In Closet with Stairway down to Exercise Room, Direct Access to Laundry, plus Flex Room for 2nd Office or Retreat Area. Walk-Out Level Features Family/Rec Room w/3rd Fireplace, Full 2nd Kitchen, Additional Bedrooms, Exercise Room, Sauna, Steam Shower, Private Hot Tub and Plenty of Storage. In-Law Quarters possible at this level. Newer HVAC Systems and 2 Tankless Water Heaters. 3+ Car Side Load Garage has storage. Wonderful Yard with extensive grassy areas for outdoor activities. Full Wood Deck and Covered Patio to relax while enjoying the views.

Additional Information

Basement
Ceiling - 9+ feet, Exterior Entry, Finished, Full, Storage Space, Walk-Out Access
Foundation
Concrete Perimeter, Full
Number of Fireplaces
3
Fireplace Description
Two Sided, Basement, Gas Log, Great Room, Primary Bedroom, Recreation Room
Stories
One
Architecture
Traditional
Equipment
Generator, Smoke Alarm
Interior
Attic Access, Attic Pull Down Stairs, Bath Sinks Double Main, Breakfast Bar, Built-in Features, High Ceilings, Tray Ceiling(s), Kitchen Island, Entrance Foyer, Paddle Fan, Hardwood Floors, Hi-Speed Internet Availbl, In-Law Arrangement, Eat-in Kitchen, Pantry, Sauna, Walk-In Closet(s)
Exterior Amenities
Fire Pit, Sprinkler System
Acres
0.96
Heat
Zoned, Forced Air, Natural Gas, High Efficiency (90%+ AFUE )
Cooling
Central Air, Dual
Financing
Conventional
Appliances
Electric Cooktop, Dishwasher, Down Draft, Dryer, Disposal, Gas Water Heater, Microwave, Oven, Convection Oven, Refrigerator, Bar Fridge, Free-Standing Freezer, Tankless Water Heater, Warming Drawer, Washer, Water Purifier, Water Softener Owned
Mandatory Fee Includes
Other
Semi-Annual Taxes
$3,782
Garage
Yes
Garage Parking
Finished Garage, Garage Door Opener, Service Door
Region
Richland
Areas
Great Room - 2 Story, Utility Room
Eating Areas
Breakfast Room, Formal Dining Room

Mortgage Calculator

Amount of Loan
Annual Interest Rate
%
Term of Loan
Years

Does not include any taxes or fees.
Please consult a financial professional.
Calculator source: Real Geeks

Listing courtesy of Berkshire Hathaway Home.

Information Deemed Reliable But Not Guaranteed. © 2026 MIBOR Broker Listing Cooperative