


+13177536502
The Preferred Team at RE/MAX


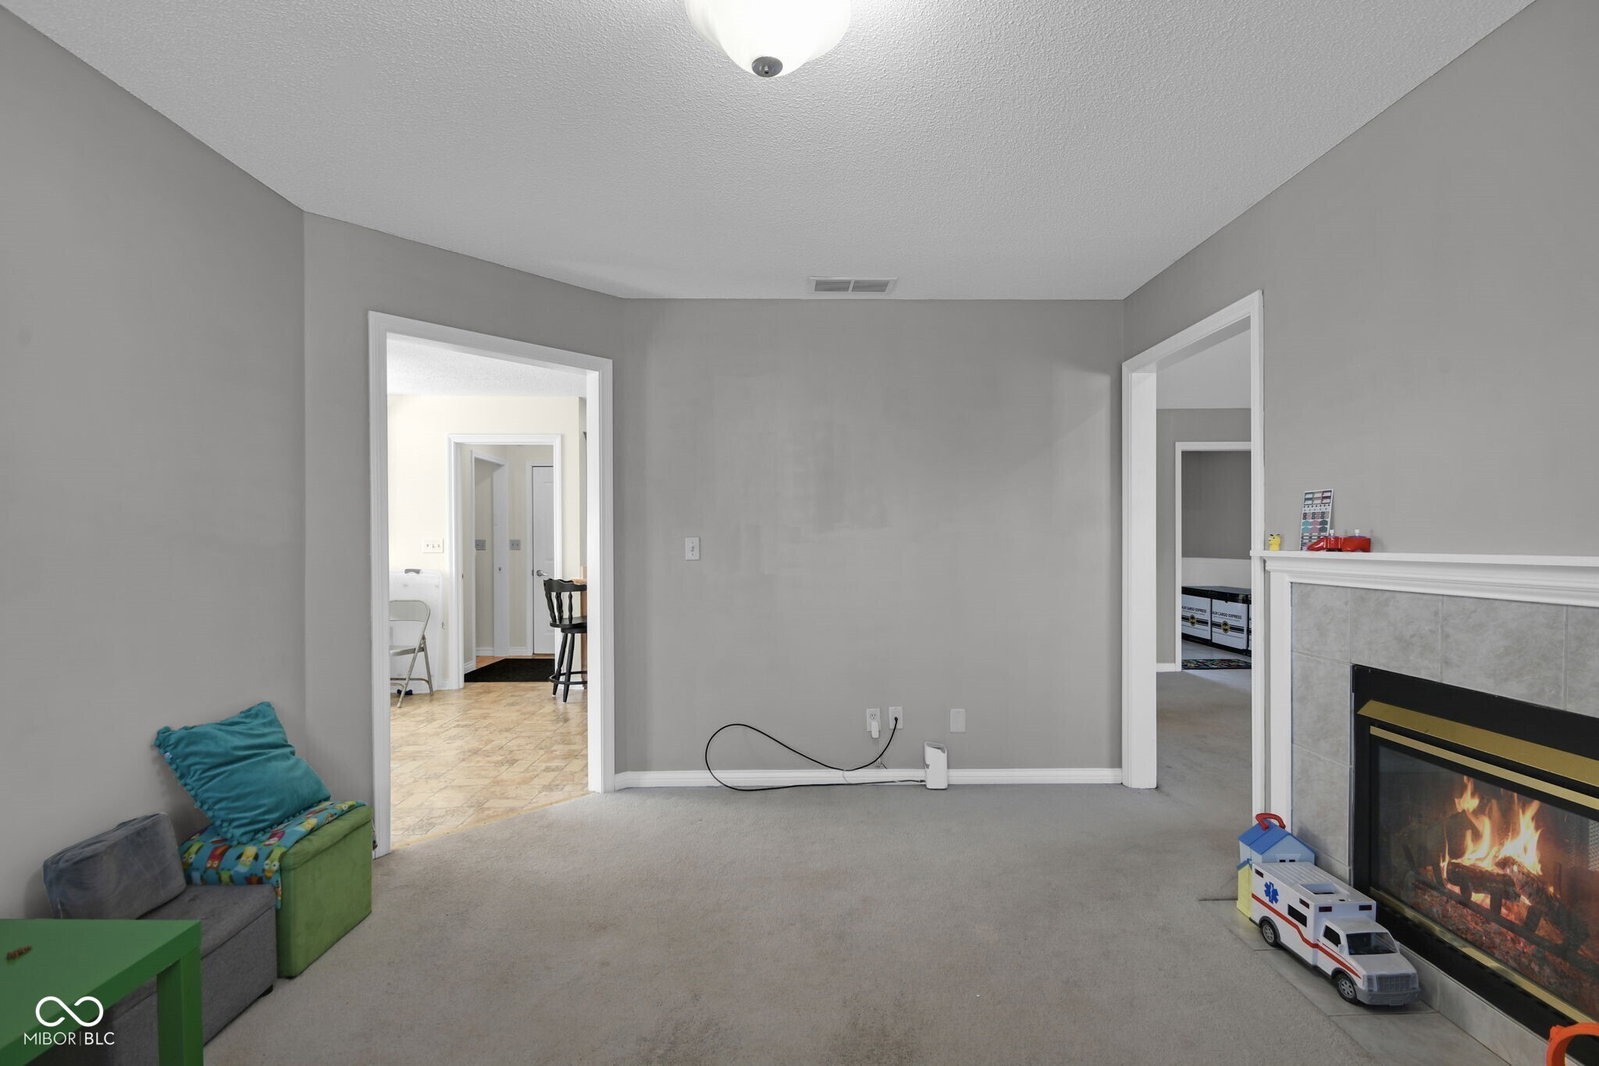


ROCK BOTTOM PRICING ALONG WITH $2000 TOWARDS THE BUYER'S CLOSING COSTS OR RATE BUY DOWN. This is the quid-essential ranch home. This lovely front brick home offers you 3 nicely sized bedrooms including a Primary en-Suite with a private exit to a separate deck just outside of your door. The en-Suite contains a full walk-in shower with handicap amenities and accessibility. It has a second shower along with a larger vanity and a walk in closet. The other bedrooms have windows that allow a lot of natural light to enter giving the rooms a warm cozy feeling. Your living room is grandiose in size with a cathedral ceiling, an impressive double sided fireplace and a separate exit door to your exterior deck and peaceful backyard. The home also offers a full guest bath and a half bath just off of the kitchen and your 2 car garage. Your bonus/office/den just off of the living room and kitchen offers the other side of the beautiful fireplace. Landscape bushes in the front help create character and curb appeal. New furnace, kitchen sink and faucet. You also have a shed in the back for additional storage. This is a great home with a lot of potential for more.
Listing courtesy of Carol Blackmon. Epique Inc
Selling Office: Berkshire Hathaway Home.Listings courtesy of MIBOR Broker Listing Cooperative as distributed by MLS GRID. 
Based on information submitted to the MLS GRID as of . All data is obtained from various sources and may not have been verified by broker of MLS GRID. Supplied Open House Information is subject to change without notice. All information should be independently reviewed and verified for accuracy. Properties may or may not be listed by the office/agent presenting the information. Some listings have been excluded from this website.
