


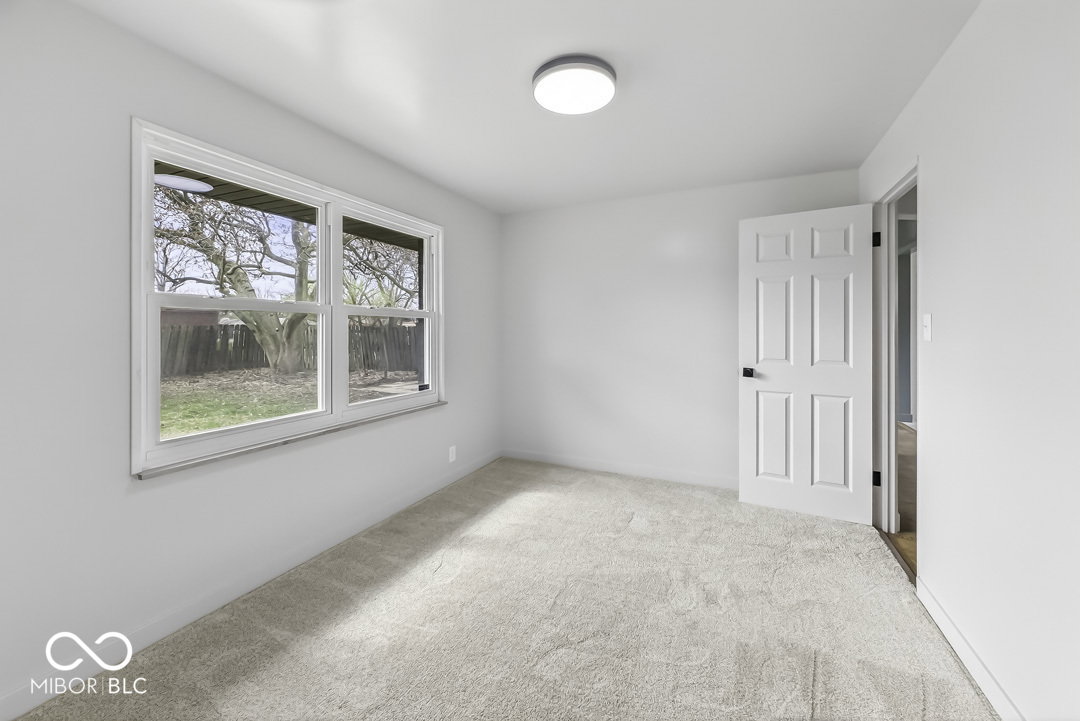


The one you've been waiting for! This beautifully renovated all-brick ranch sits on the largest lot in the neighborhood; a rare nearly 1/2-acre corner lot offering space, privacy, and endless possibilities. Step inside to find refinished original hardwood floors and fresh paint throughout, blending classic charm with modern updates. The completely remodeled kitchen shines with new cabinetry, countertops, tile flooring, and a stylish backsplash, making it the perfect space for both everyday living and entertaining. The cozy living room features a wood-burning fireplace, adding warmth and character. The main level offers 3 spacious bedrooms, including a primary suite with dual closets and a fully updated ensuite bath showcasing a beautifully tiled shower and double vanity. Downstairs, the full basement expands your living space with a 4th bedroom with egress and LVP flooring, plus a huge bonus area ideal for a game room, home office, or second living space. You'll also find a large utility/laundry area with ample room for storage or a workshop. Outside, enjoy the benefits of a full privacy fence and a generous yard perfect for relaxing, entertaining, or future additions. The oversized, extra-deep garage includes additional storage space and features a new garage door and opener, while updates like new attic pull-down stairs and many new windows and new sliding door and front door add even more value. This move-in ready home combines space, style, and thoughtful updates. Don't miss your chance to make it yours!
Listing courtesy of F.C. Tucker Company.
Information Deemed Reliable But Not Guaranteed. © 2026 MIBOR Broker Listing Cooperative
