


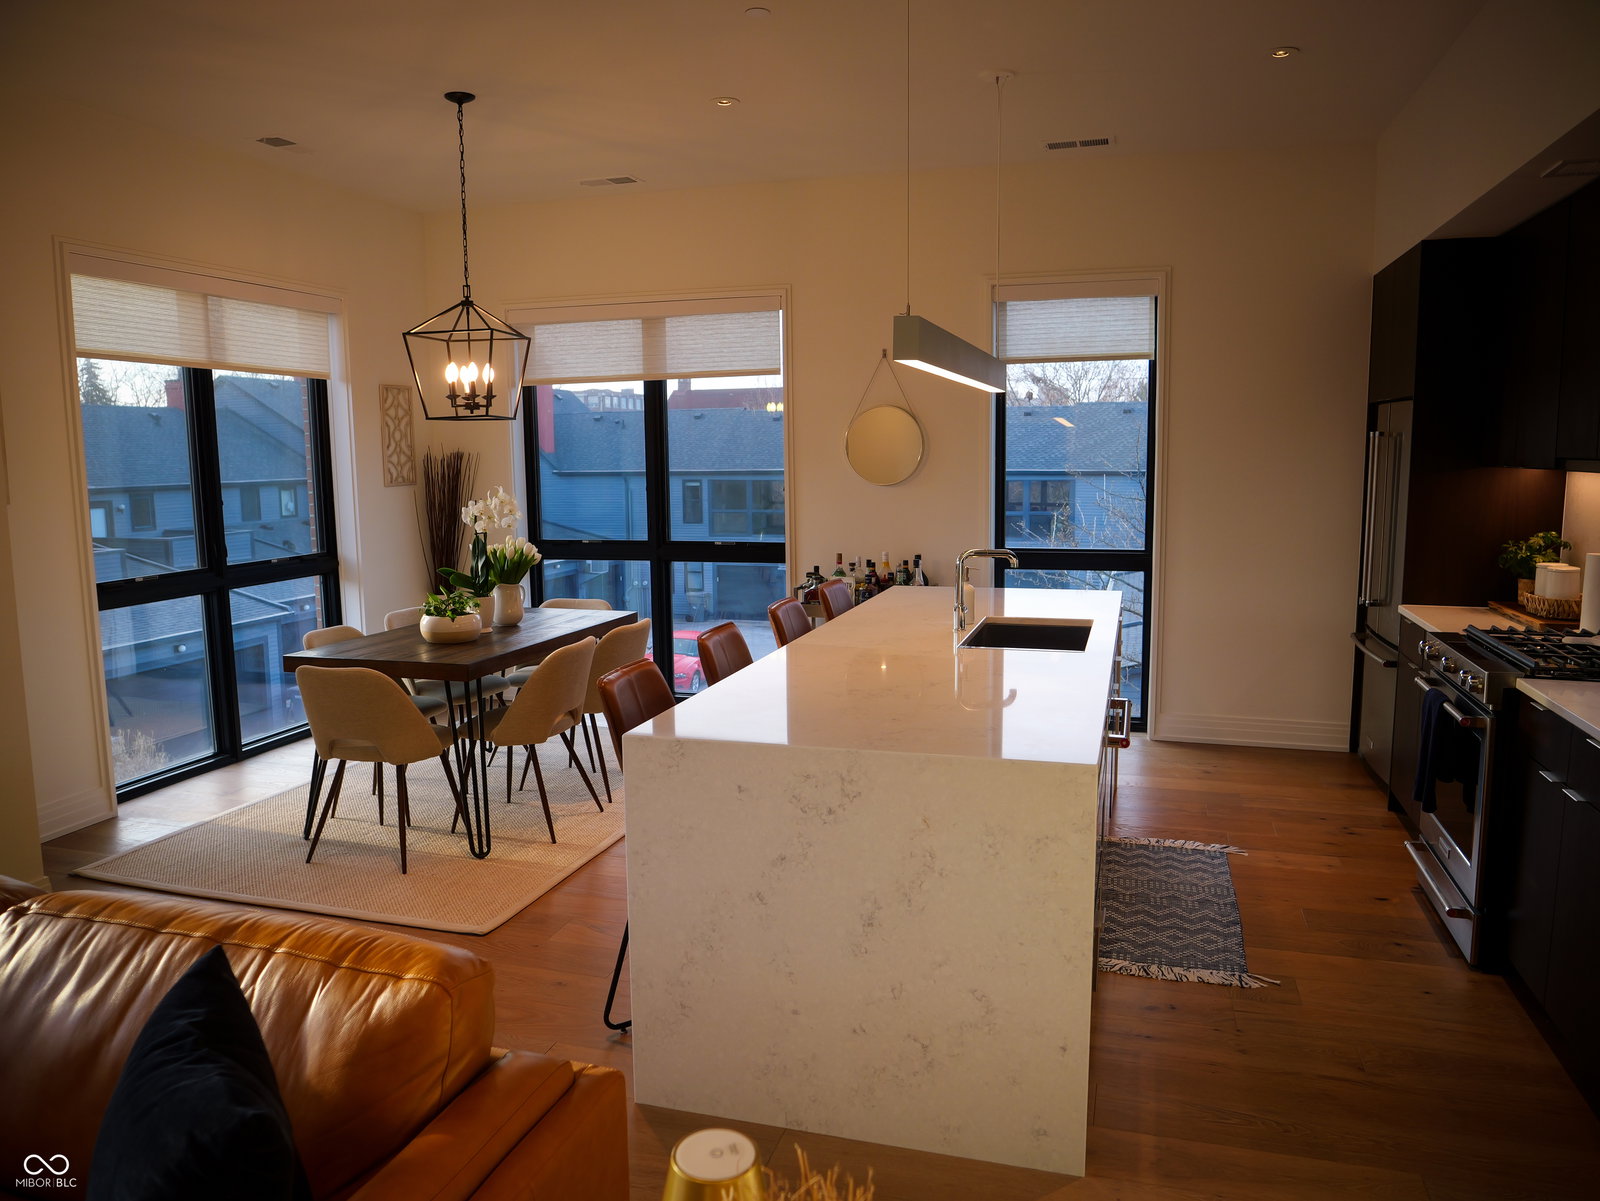


Experience elevated urban living in the heart of historic Chatham Arch, just steps from Bottleworks District and Mass Ave in downtown Indianapolis. Built in 2021, this stunning corner-unit condo offers 2 bedrooms, 2 full bathrooms, and 1,470 square feet of thoughtfully designed space filled with an abundance of natural light from expansive windows. The open-concept layout is complemented by soaring ceilings (approximately 10 feet) and high-quality finishes throughout, creating a bright, modern, and sophisticated atmosphere perfect for both everyday living and entertaining. The kitchen and living areas flow seamlessly, while the rare private outdoor space provides the perfect spot to unwind in the middle of the city. This luxury residence also includes two EV charging capable parking spaces. Enjoy a true walkable lifestyle with premier dining, shopping, entertainment, theaters, coffee shops, and groceries all just outside your door. The secure building features cameras and coded access, offering peace of mind, while the HOA provides water, sewage, trash removal, Wi-Fi, water softener system, professional landscaping, and snow removal for a low-maintenance, lock-and-leave lifestyle. Offered at $659,000, this is a rare opportunity to own a nearly new luxury condo in one of Indianapolis' most desirable and vibrant neighborhoods.
Listing courtesy of F.C. Tucker Company.
Information Deemed Reliable But Not Guaranteed. © 2026 MIBOR Broker Listing Cooperative
