


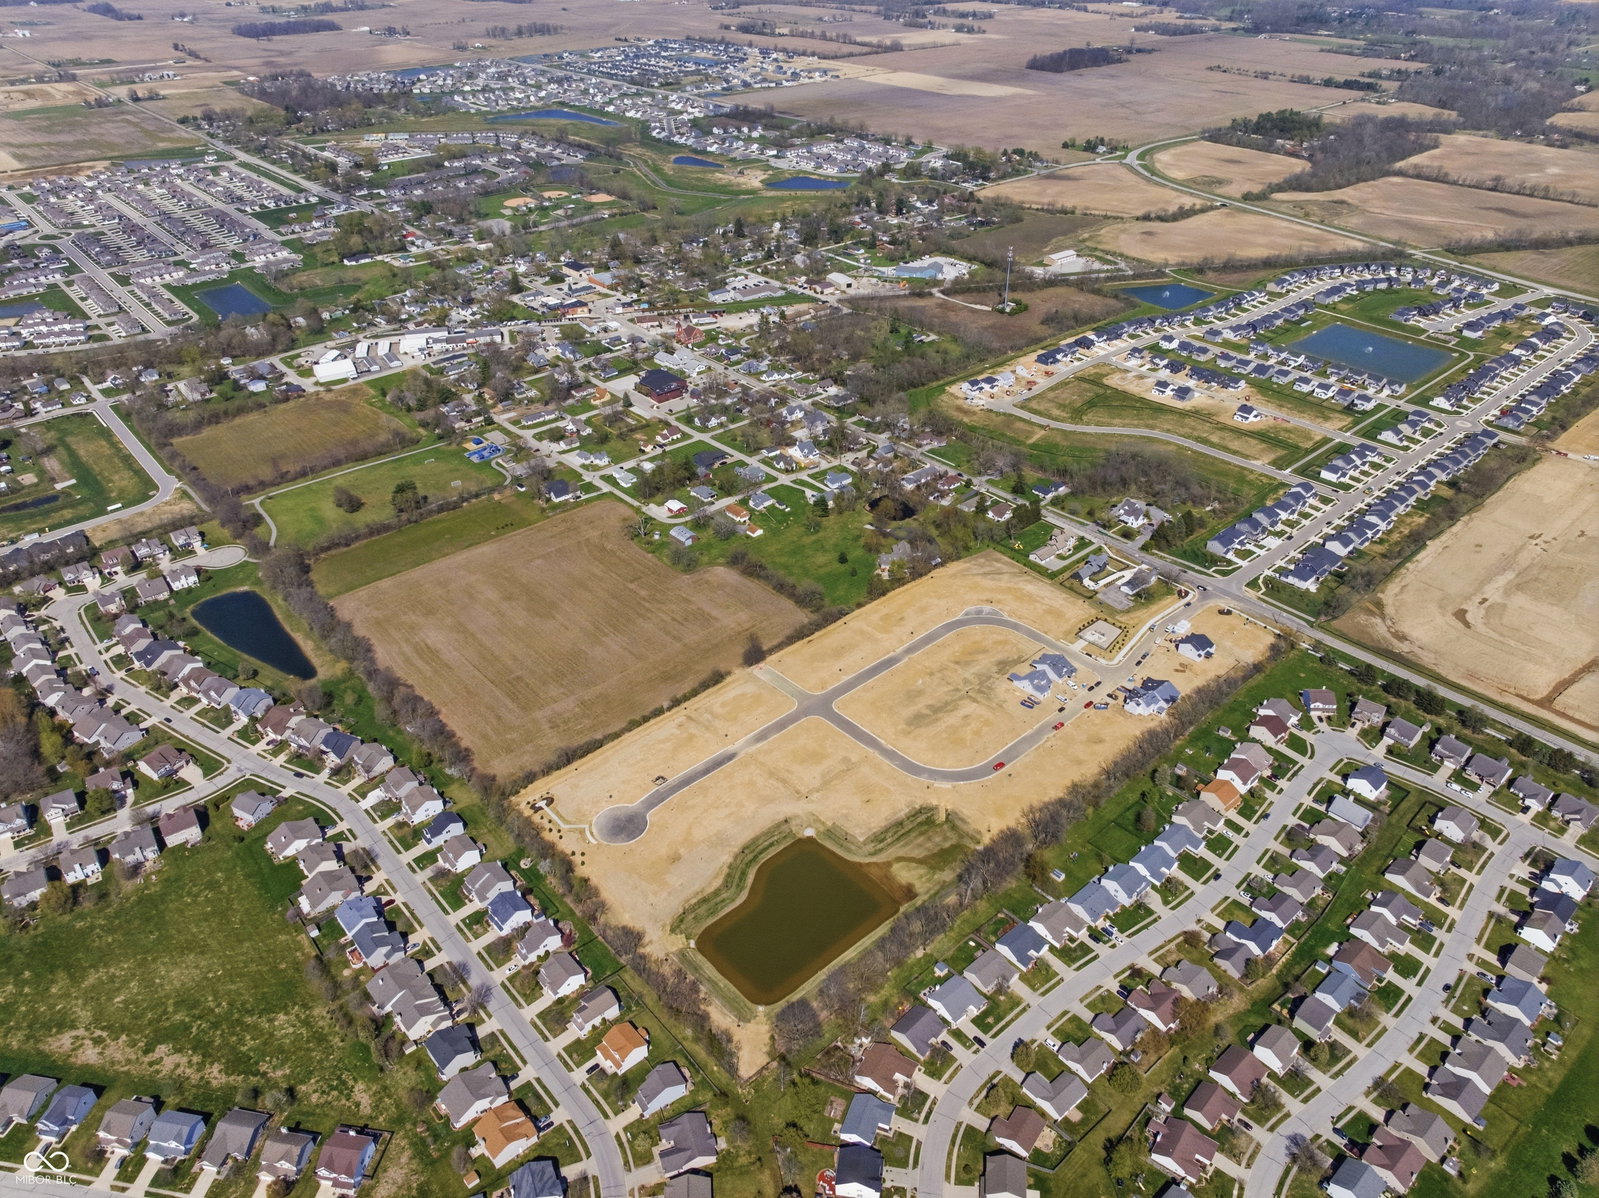


To Be Built by Dunnhaven Homes. This ranch-style floor plan offers the perfect blend of comfort and functionality. The welcoming front porch opens into a central entry that leads to two secondary bedrooms and a full bath, creating a private space for family or guests. At the heart of the home, the kitchen features a large island, 42-inch cabinets, quartz countertops, laminate flooring, stainless-steel appliances, and walk-in pantry. Natural light floods the open concept living area. The private primary suite tucked away at the rear of the home features a well-appointed bath with tile shower, double bowl vanity & walk-in closet. Bonus features such as 9-ft ceilings and a finished garage are included in The Haven. Customize this home today!
Listing courtesy of HMS Real Estate, LLC.
Information Deemed Reliable But Not Guaranteed. © 2026 MIBOR Broker Listing Cooperative
