


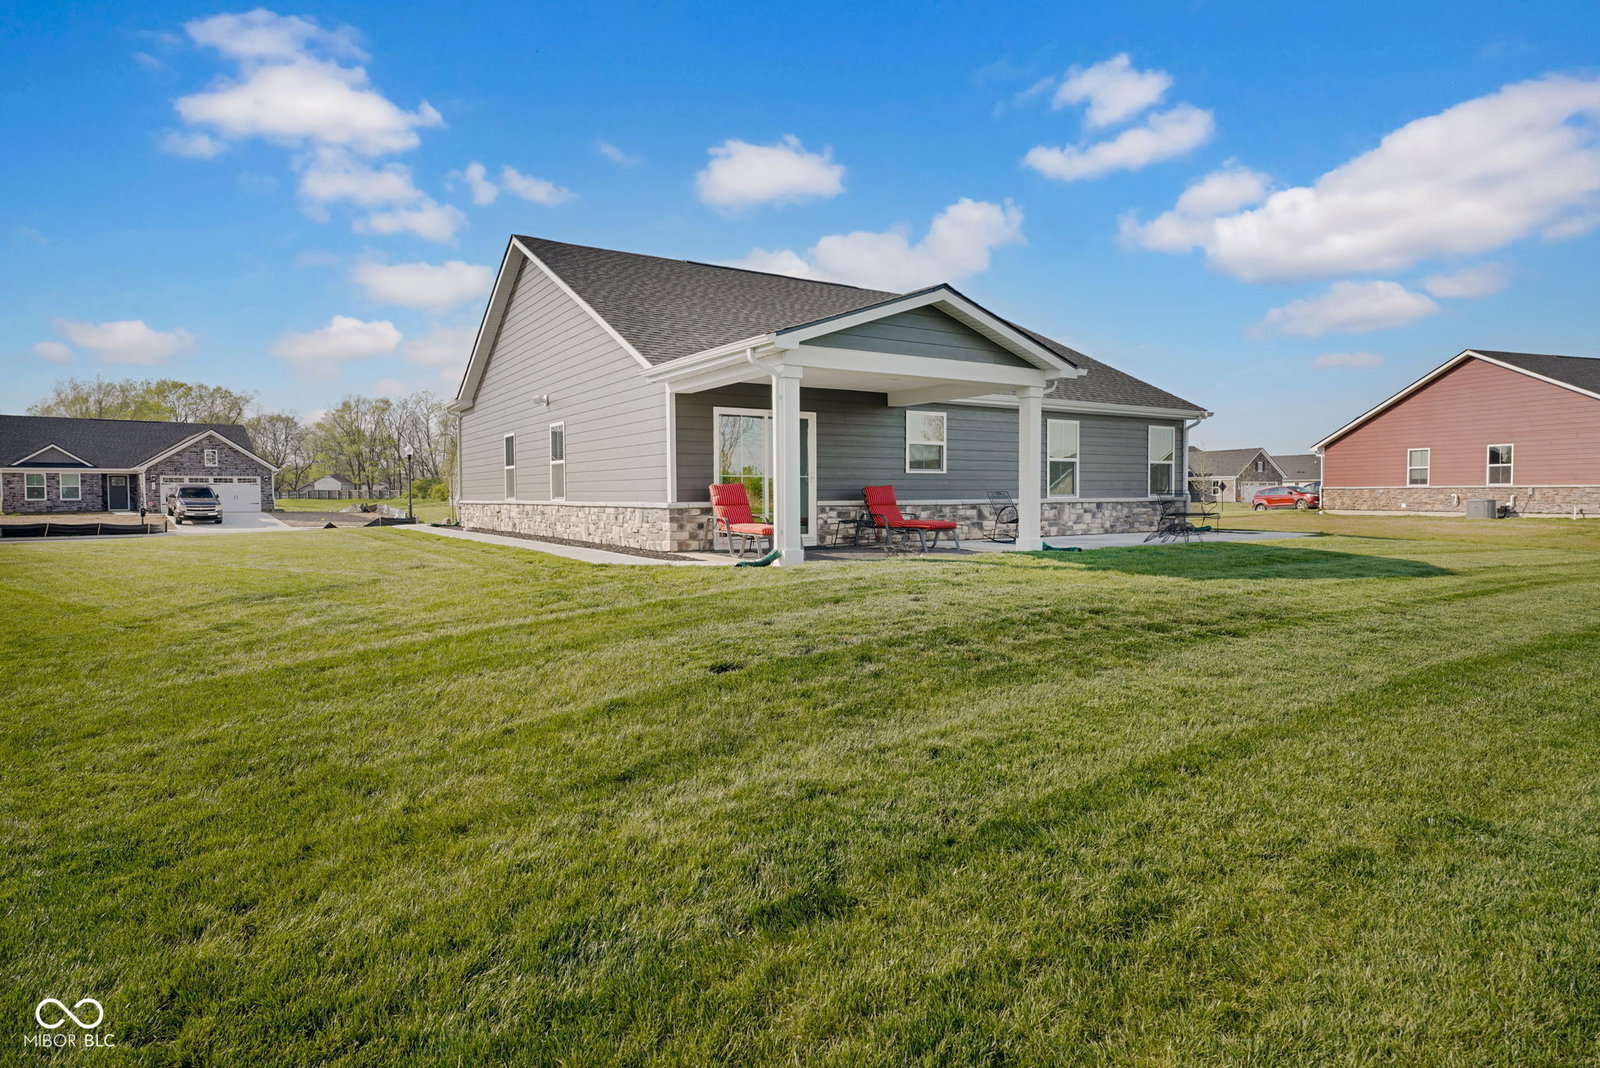


Welcome to 959 Independence Drive in the highly desirable Timbergate Subdivision, where low-maintenance living meets upscale comfort and golf course views! This beautifully upgraded 3-bedroom, 2 full bath home offers immediate possession, stunning views of the 13th green and over $30,000 in thoughtful upgrades since construction. Step inside to an open-concept layout featuring a spacious living room that flows seamlessly into the dining area and kitchen-perfect for everyday living and entertaining. The kitchen is a standout with granite countertops, a large center island, and all appliances included. Durable vinyl plank flooring runs throughout the main living areas, while plush carpeting adds comfort in the bedrooms. Custom faux-wood blinds have been installed throughout the home. Designed for efficiency and convenience, this home includes an on-demand gas water heater, water softener, and a whole house water filtration system. The finished garage adds even more functionality, while the energy-efficient construction helps keep utility costs low. Enjoy outdoor living at its best with a covered back patio plus an extended open patio-ideal for a future hot tub or entertaining space. The spacious lot offers added privacy, enhanced by beautiful low-maintenance landscaping, full sod installation (front and back), and sidewalks on both sides of the home. The HOA takes care of lawn care and snow removal-making this a truly low-maintenance lifestyle. Exterior finishes include attractive stone and composite cement siding for long-term durability and curb appeal. With recent price increases on the Eden Cay model, you can't even build this home today for this price, making it an incredible value. Move-in ready and packed with upgrades, this is a rare opportunity to own a better-than-new home in Timbergate.
Listing courtesy of 1 Percent Lists Indiana Real Estate.
Information Deemed Reliable But Not Guaranteed. © 2026 MIBOR Broker Listing Cooperative
