


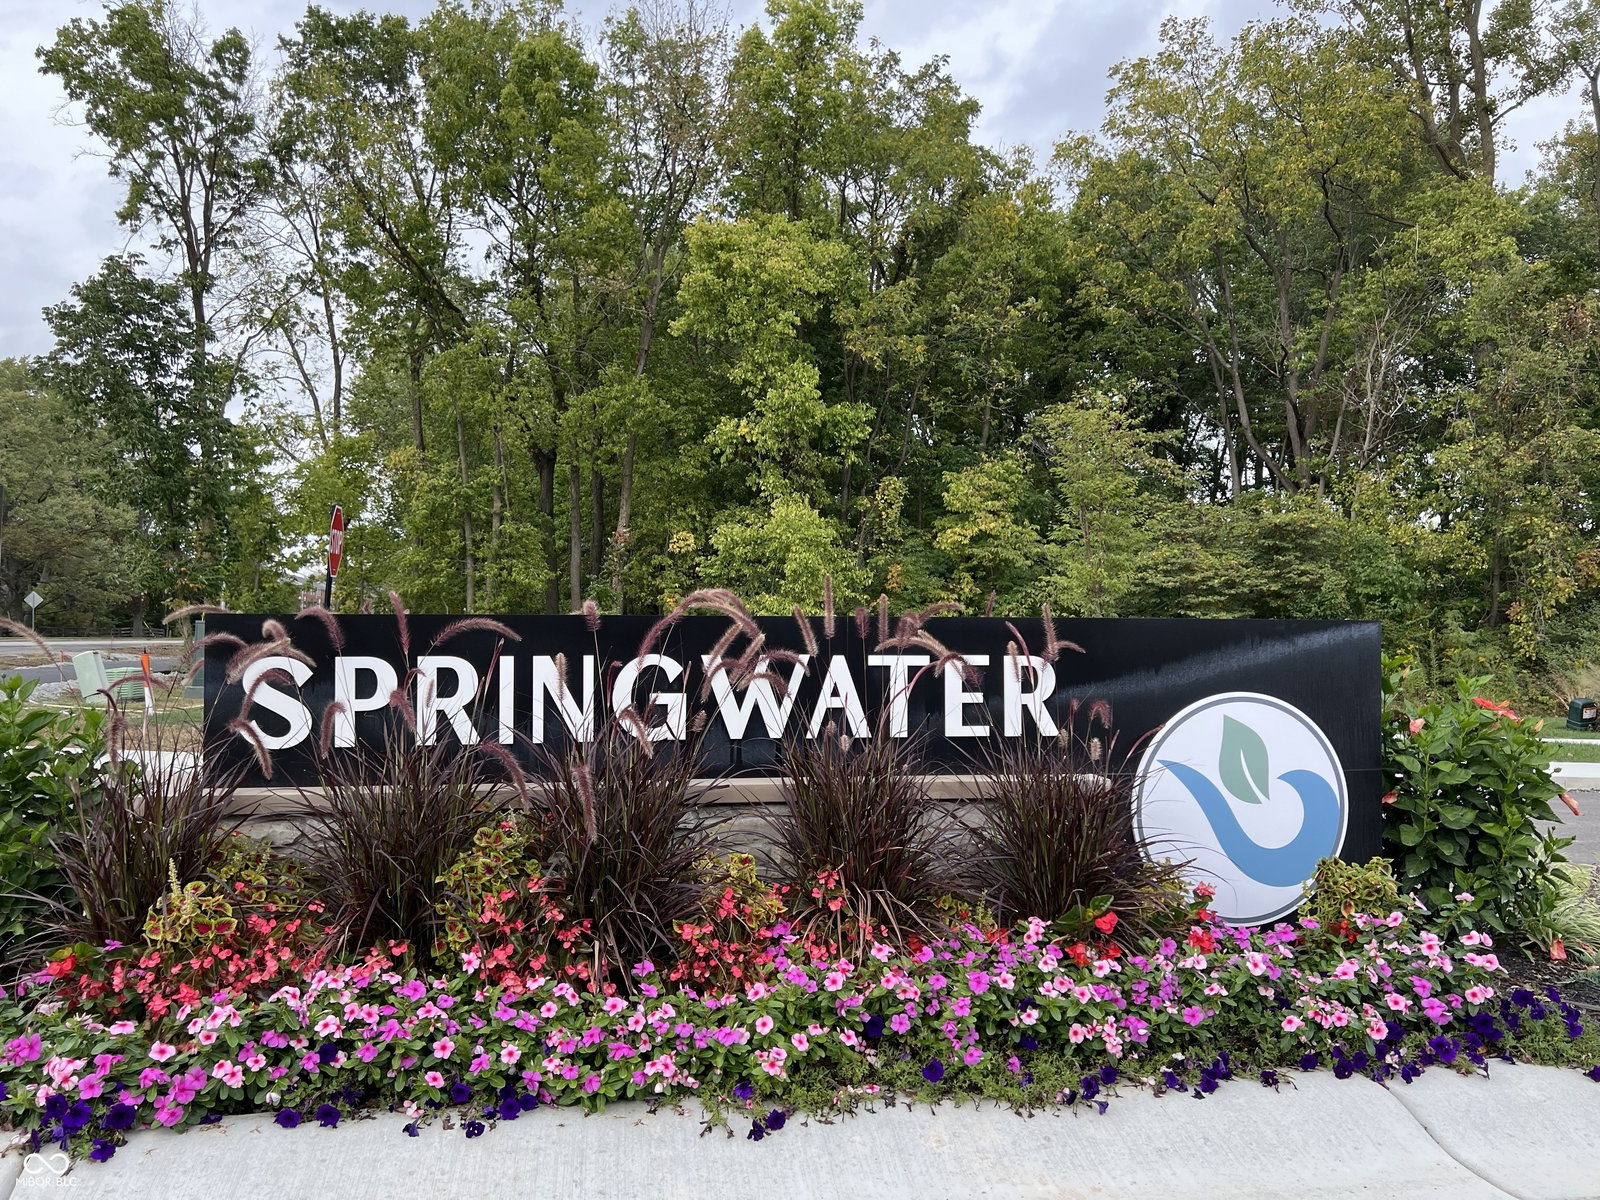
Enjoy this beautifully designed townhome by Old Town Design Group, ideally located in Westfield just minutes from downtown, Grand Junction Park, and the area's growing mix of dining, trails, and community events. The main level features an open-concept layout with 10' ceilings, creating a bright and inviting space ideal for both everyday living and entertaining. The kitchen is equipped with quartz countertops, soft-close cabinetry, a large center island, tile backsplash, and a convenient pantry, all flowing seamlessly into the dining area and great room. The great room is anchored by a warm fireplace and offers direct access to outdoor living. Durable vinyl wood plank flooring runs throughout the main living areas, while a well-designed mudroom with built-in lockers and a conveniently located powder bath add everyday functionality. Upstairs, the spacious primary suite serves as a private retreat, complete with dual vanities, a tiled shower with glass enclosure, and a generous walk-in closet. Two additional bedrooms, a full bath, and a versatile loft offer flexibility for guests, work-from-home needs, or additional living space. The upstairs laundry room adds convenience right where you need it most. Additional highlights include a two-car garage, tankless water heater, fiber cement siding, and professionally selected finishes throughout. Exterior details such as brick accents and included landscaping enhance the home's curb appeal. Don't miss the opportunity to own a brand-new, thoughtfully designed townhome offering low-maintenance living and timeless appeal, built with the quality and craftsmanship you expect from Old Town Design Group.
Listing courtesy of Stacey Willis.
Information Deemed Reliable But Not Guaranteed. © 2026 MIBOR Broker Listing Cooperative
