10431 Rose Mill Drive, Indianapolis, IN 46235

$309,995
3
BD
2
BA
1,801
SqFt

Show Photos

Verify your account to unlock exclusive photos, mortgage tools, and more.

List Price
$309,995
Mandatory Fee
$450
Mandatory Fee Paid
Semi-Annually
MLS#
22097726
Property Type
Residential
Bedrooms
3
Bathrooms
2
Sqft. of Residence
1,801
Year Built
2026
Days on Market
94
Status
PENDING - CONTINUE TO SHOW

Property Description

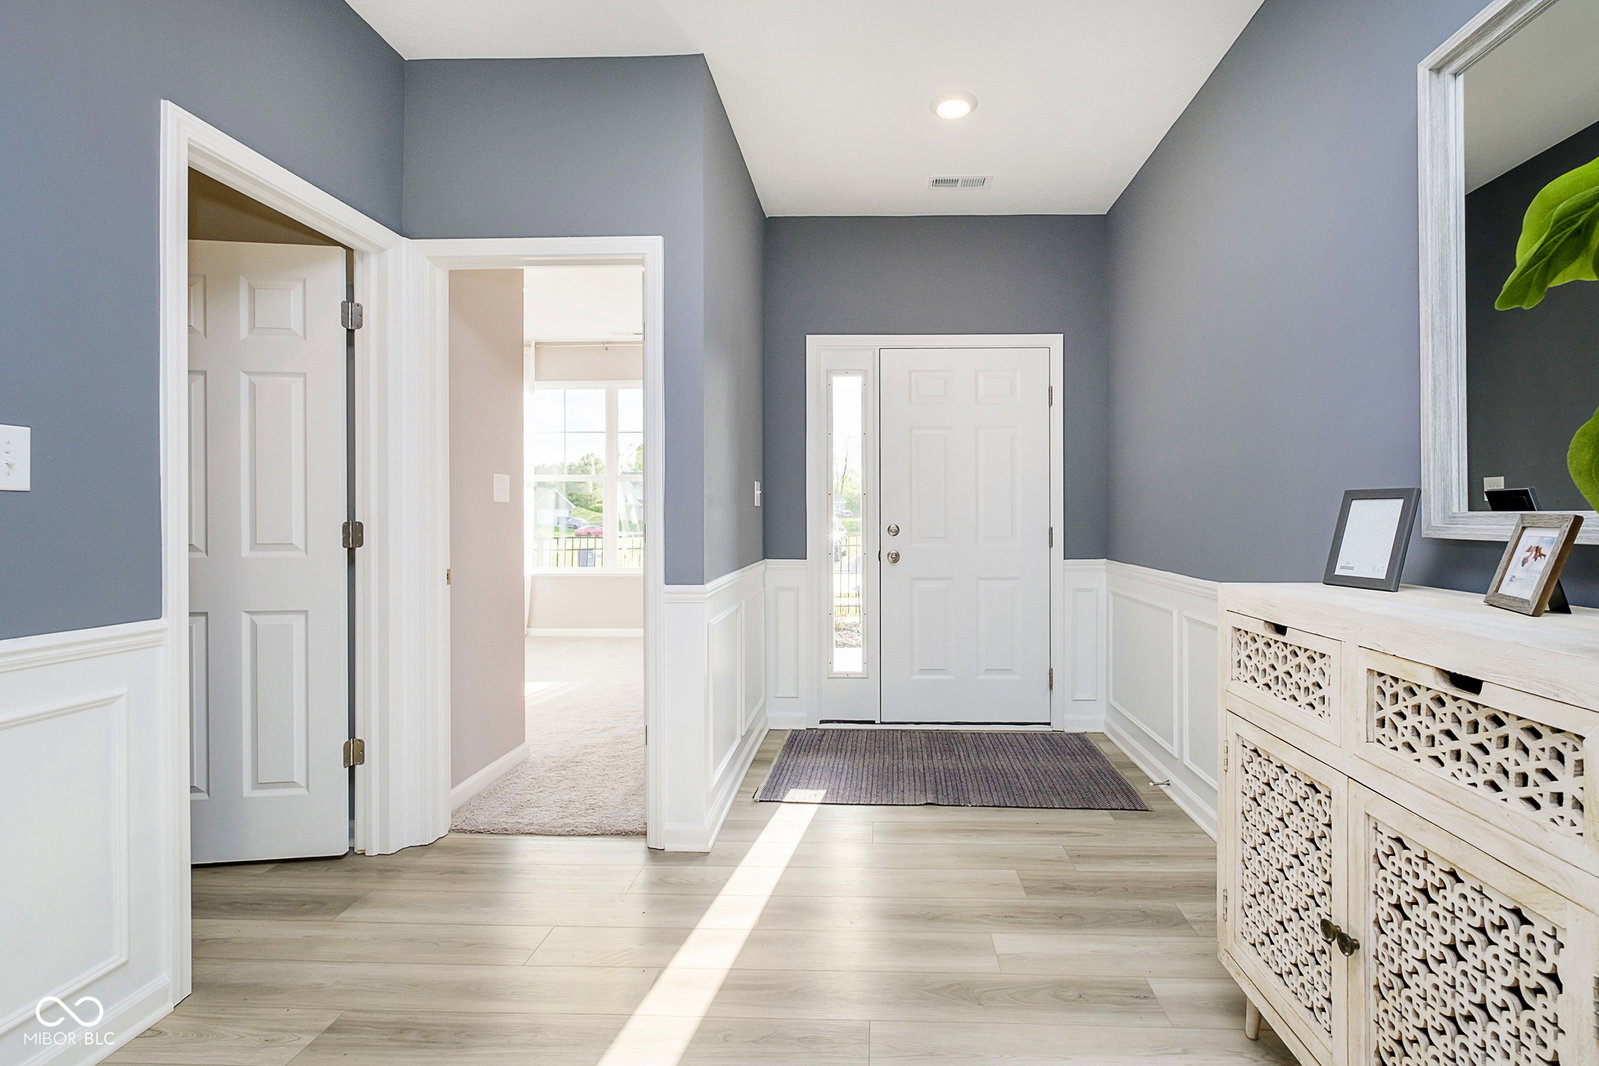
*Photos are of same floor plan; finishes and features may vary. Projected for completion in early August 2026, this thoughtfully designed Arbor home in Silver Stream offers nearly 1,800 square feet of comfortable, single-level living. The open-concept layout features a bright, airy kitchen with white cabinetry, white quartz countertops, and a center island that flows seamlessly into the great room, while durable vinyl plank flooring runs throughout the connected main living areas for both style and resilience. The owner's bath enhances private comfort with a separate garden tub and shower, complemented by a second full bath, a dedicated laundry room, and two additional bedrooms for flexible living. Residents of Silver Stream enjoy a welcoming community with a playground, scenic pond views, a dog park, and well-maintained common areas, all while being close to parks, shopping, dining, and everyday essentials. With easy access to I-65 and I-465, commuting to downtown Indianapolis and surrounding areas is quick and convenient. Call to learn more from our community specialist.

Additional Information

New Construction
Yes
Construction Stage
Framed
Est. Completion Date
06/04
Foundation
Slab
Stories
One
Architecture
Traditional
Equipment
Smoke Alarm
Interior
Attic Access, Bath Sinks Double Main, Ceiling Vaulted, Kitchen Island, Eat-in Kitchen, Pantry, Walk-In Closet(s)
Acres
0.13
Heat
Forced Air, Heat Pump
Cooling
Central Air
Financing
Conventional, FHA, VA
Appliances
Dishwasher, Electric Water Heater, Microwave, Electric Oven
Mandatory Fee Includes
Entrance Common, Maintenance, ParkPlayground, Walking Trails
Semi-Annual Taxes
$1,550
Garage
Yes
Garage Parking
Garage Door Opener, Keyless Entry
Region
Lawrence
Eating Areas
Dining Combo/Kitchen

Mortgage Calculator

Amount of Loan
Annual Interest Rate
%
Term of Loan
Years

Does not include any taxes or fees.
Please consult a financial professional.
Calculator source: Real Geeks

Listing courtesy of Ridgeline Realty, LLC.

Information Deemed Reliable But Not Guaranteed. © 2026 MIBOR Broker Listing Cooperative