


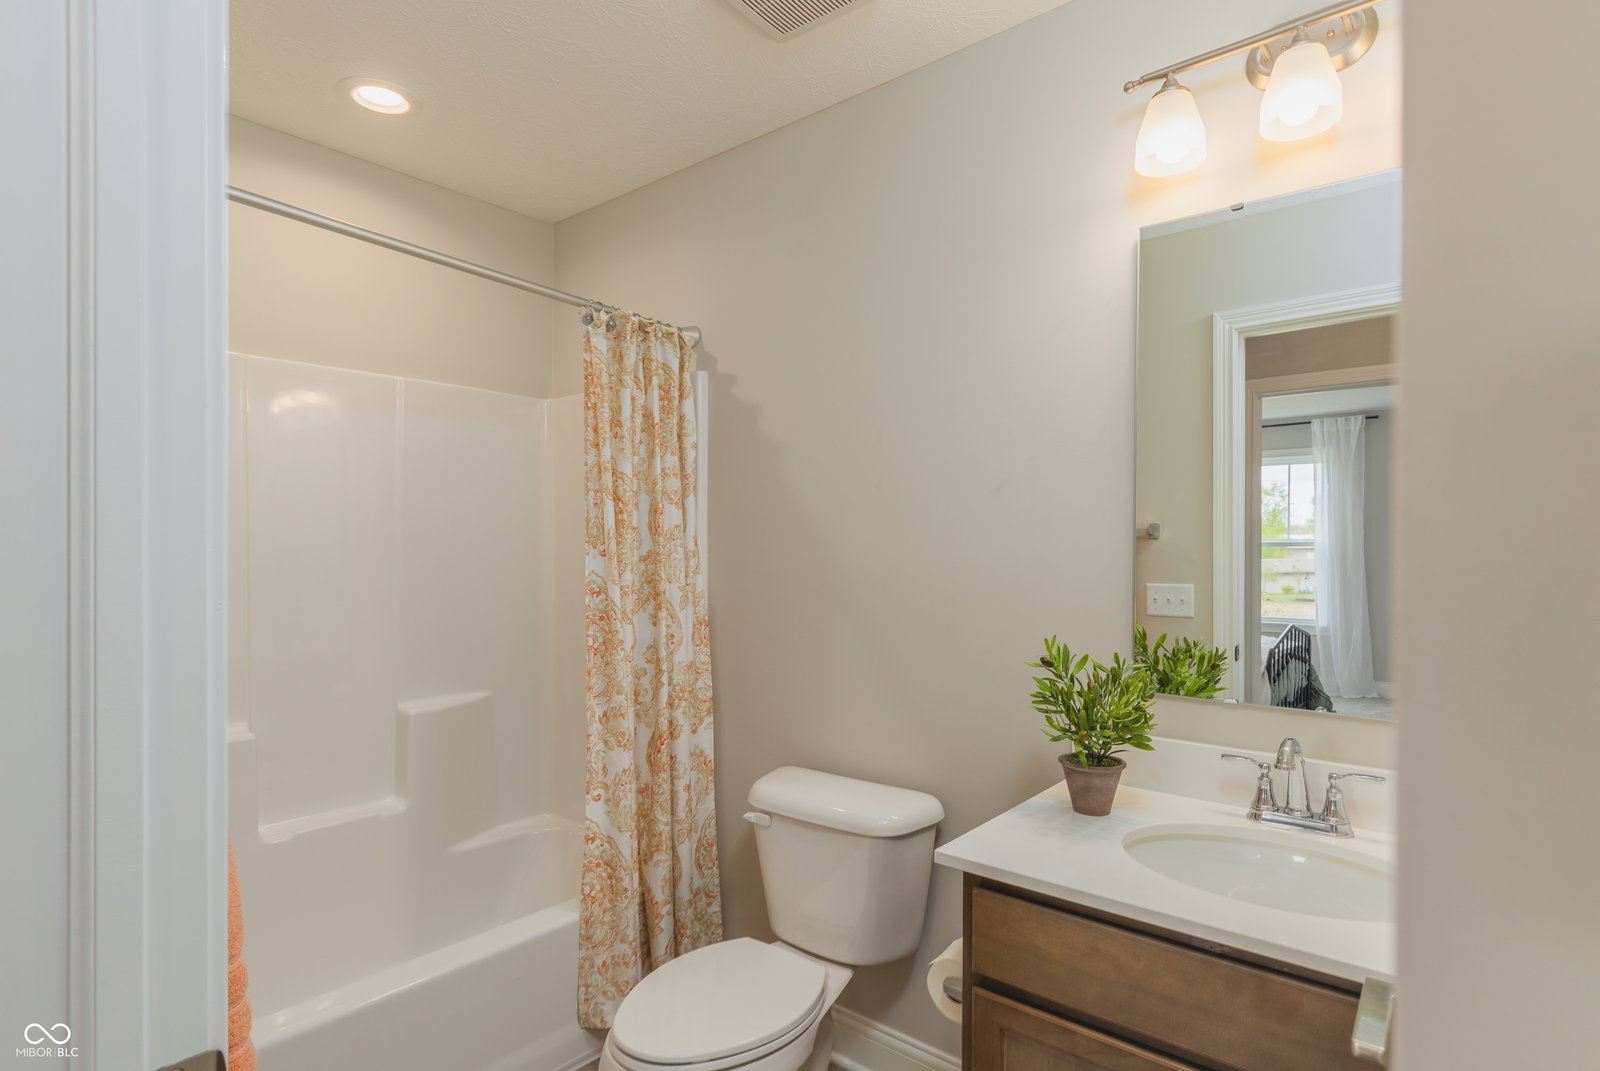


What's Special: 1st Floor Primary Suite | Pond View | Close to Trails | Flex Room. New Construction - July Completion! Built by Taylor Morrison, America's Most Trusted Home Builder. Welcome to the Courtyard 1934 at 2225 Aviary Lane in Quail West! This thoughtfully arranged home feels warm and welcoming with an open great room that connects seamlessly to the kitchen and dining area, making everyday living and hosting effortless. The kitchen shines with a generous island, ample pantry space, and a pleasant view to the covered patio just beyond. A private primary suite on the main level offers a peaceful retreat with a spacious bath, while a nearby flex room provides versatility for a home office, hobby space, or cozy den. Upstairs, two secondary bedrooms with walk in closets share a full bath and create a comfortable space for guests or everyday routines. Enjoy Downtown Danville's small-town atmosphere with charming local shops, cozy cafes and historic attractions to explore. Just north of US Highway 36 off of North County Road 200 East, Hendricks County's cities and farm fields are short drives away. Additional Highlights Include: covered patio, tile wall shower with bench in primary bath, gas line and 110V outlet in kitchen, water softener rough-in at the storage under stair, 42" cabinets, quartz countertops, and hard surface flooring in the great room. Photos are for representative purposes only. MLS#22097738
Listing courtesy of Pyatt Builders, LLC.
Information Deemed Reliable But Not Guaranteed. © 2026 MIBOR Broker Listing Cooperative
