


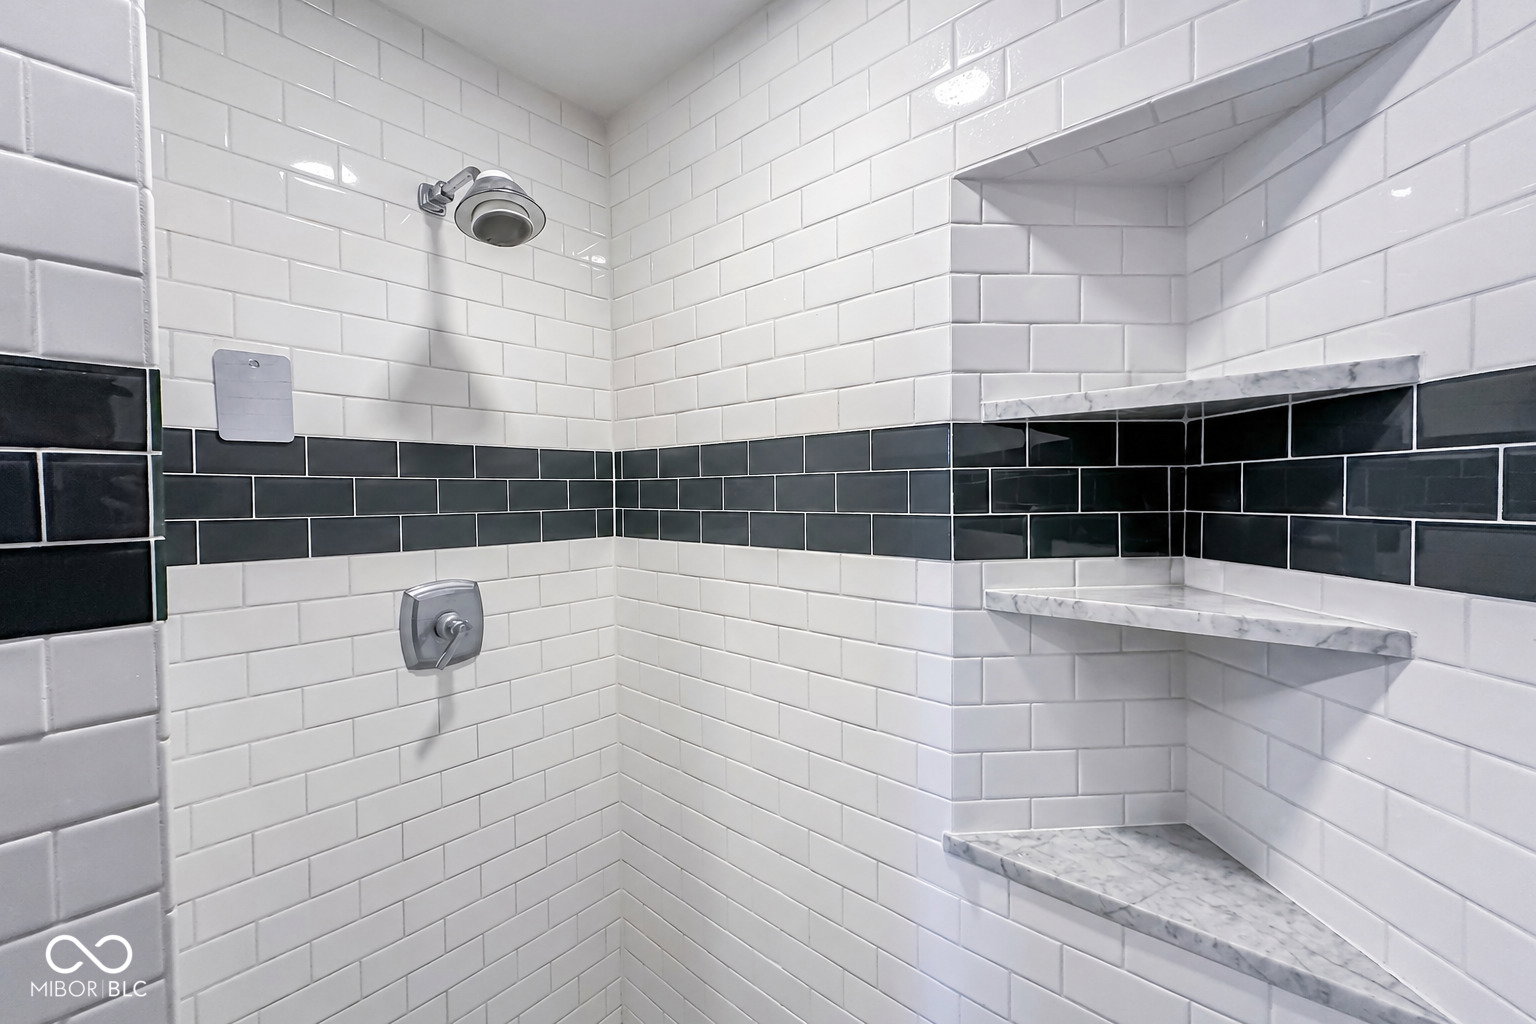


Perfectly positioned on a PRIVATE 1-ACRE WATERFRONT LOT in sought-after Canal Place, this exceptional Geist residence features a BRAND NEW ROOF and offers the ideal blend of everyday comfort and elevated lake living. Situated on a flat lot in a deep water cove, this is a rare and highly desirable setting for boating enthusiasts, offering better water depth and access. With a PRIVATE BOAT DOCK ATTACHED and stunning outdoor amenities, this property is designed to make the most of its setting. The backyard is a true retreat, featuring a heated saltwater pool with slide, expansive deck with retractable awning, TWO built-in firepits, and full irrigation, perfect for entertaining or relaxing while taking in the water views. Inside, the home showcases a spacious and functional layout with 5 BEDROOMS and 4.5 bathrooms, including 4 bedrooms upstairs and a private guest suite in the finished walkout basement. The main level features hardwood floors throughout, a large open-concept kitchen and living area ideal for gathering, and a beautifully detailed cherry-paneled office/study. Upstairs, the primary suite offers a peaceful escape with water views and a spa-like bathroom complete with a soaker tub. The finished WALKOUT BASEMENT expands your living space with a wet bar and direct access to the outdoor entertaining areas. MAJOR MECHANICALS UPDATED, including TWO AC units, TWO furnaces, TWO water heaters, and BRAND NEW ROOF (2026) offering peace of mind for years to come. Located in the highly desirable Canal Place neighborhood and within the award-winning HSE school district, this home combines space, setting, and standout features in one unforgettable property.
Listing courtesy of Keller Williams Indpls Metro N.
Information Deemed Reliable But Not Guaranteed. © 2026 MIBOR Broker Listing Cooperative
