


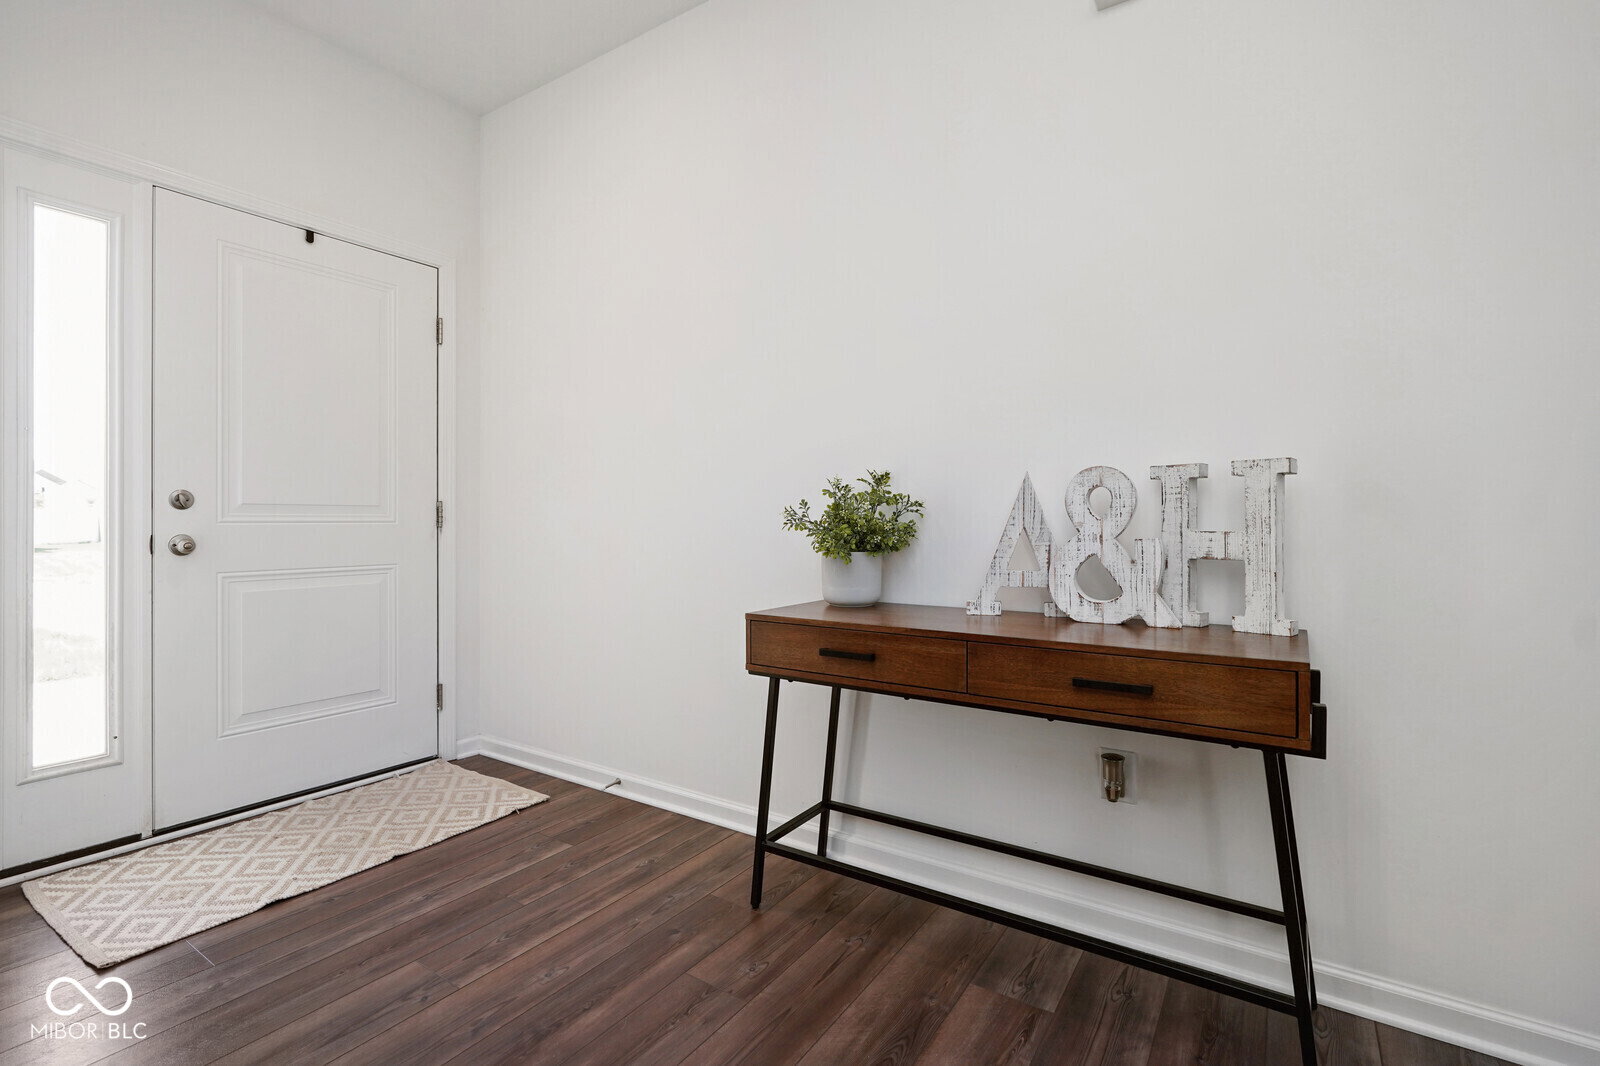


We get it, we get it... "It's still available, so there has to be something wrong with it." This is a stunning home, ready for its new owners, so as this past few weeks lull in the market subsides, come check this beauty out!! Welcome to your stunning 4 bed / 2.5 bath, 2,574sqft two-story in Pendleton, that's better than brand new construction, with endless and well thought upgrades throughout, and ready for near immediate possession! Before ever built, the owners planned ahead for all of the "right choices" in their selections, which boast a two foot extension, greatly enlarging the main living space and kitchen; quartz counters throughout; 42" upper kitchen cabinets; open stair rails; upgraded lighting; prewired car charging port in the garage; pre-plumbed water softener tie-in in the utility room; and absolutely most importantly, the premium lot selection, overlooking the pond, yet with a complete rear fence to keep those loved ones close to home! With its open kitchen, tied directly to the breakfast room and family room, both just steps from the rear patio and gorgeous backyard, it's perfect for family and entertainment! The upstairs boasts four bedrooms, all with walk-in closets, a loft for your flex space, and a primary suite with all of the amenities one would desire, while overlooking the backyard and pond!! It's literally a sidewalk away from Maple Ridge Elementary, so if needed, the early years of education will nearly be within the neighborhood, and later years will boast the highly sought after Pendleton School system, all of which have immediate access to all things Pendleton, Anderson, Noblesville and Indy with I-69 moments away! It's an incredible home, in an incredible location, and absolutely ready for its new owners to call it theirs! Be sure to "walk" the virtual tour, and reach out for your private showing today!!
Listing courtesy of The Cooper Real Estate Group.
Information Deemed Reliable But Not Guaranteed. © 2026 MIBOR Broker Listing Cooperative
