


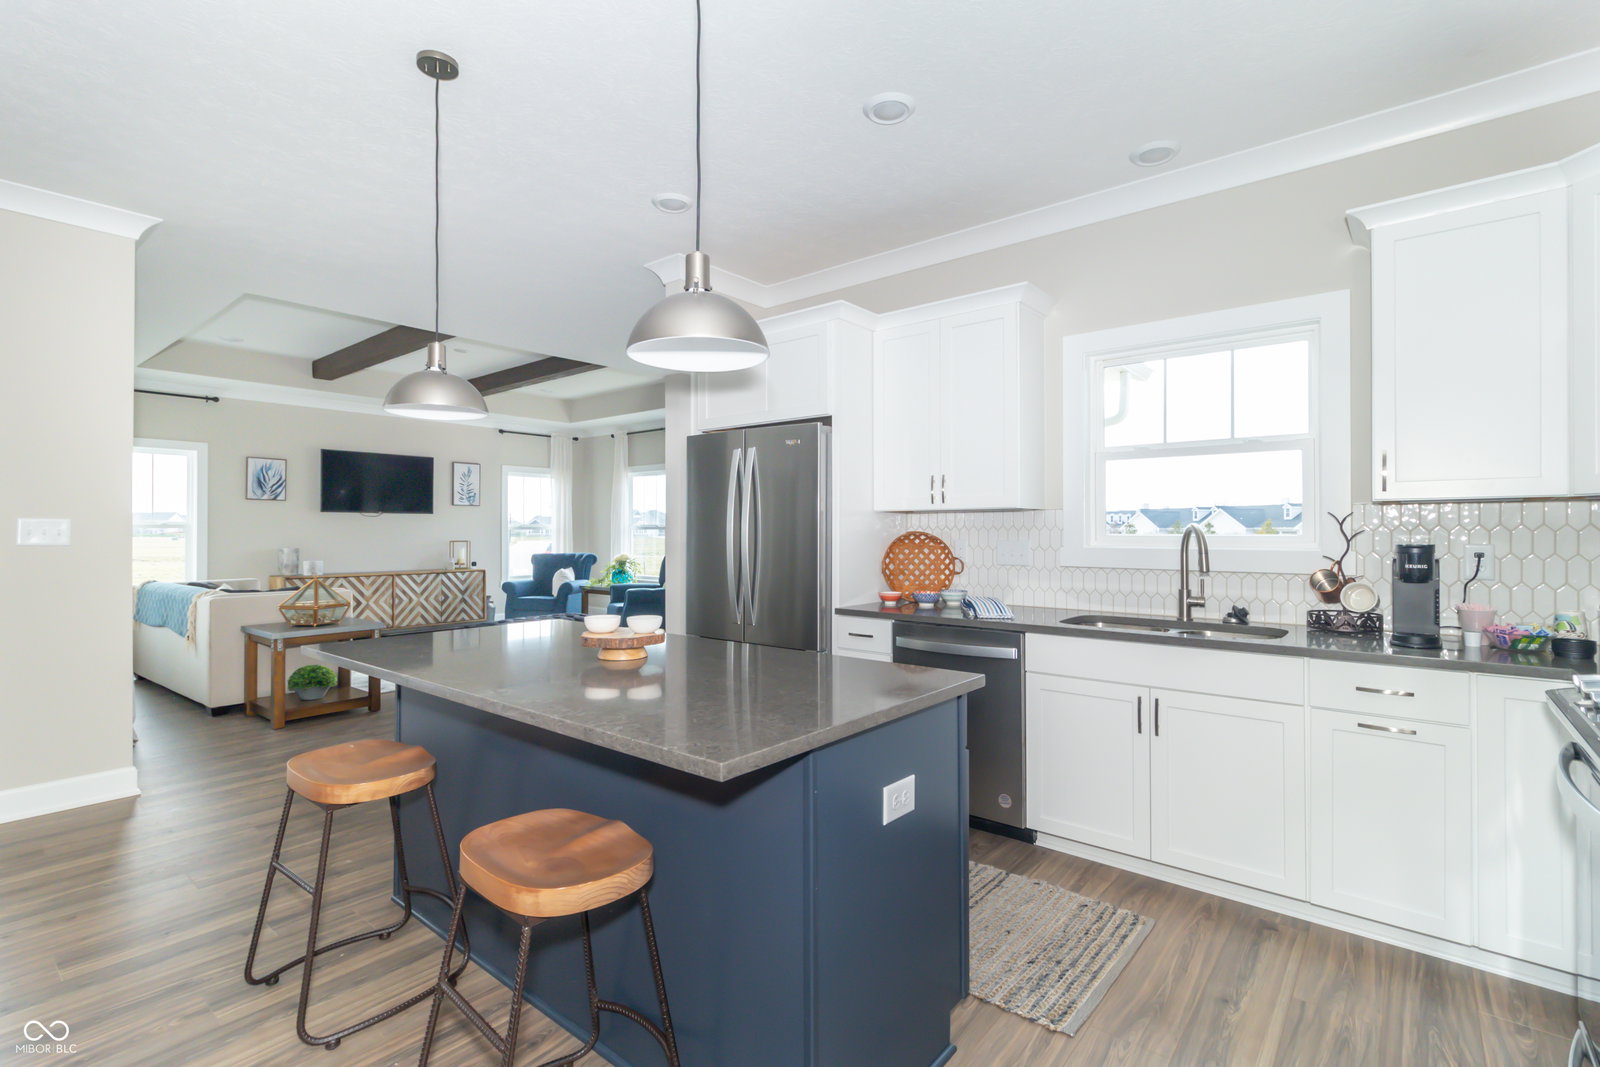


This beautifully appointed model home showcases upgraded finishes, enhanced lighting, thoughtful design selections, and exceptional craftsmanship throughout, a move-in-ready home-the perfect blend of luxury and low-maintenance living. With 2 bedrooms, 3 full baths, and a spacious upper-level bonus room, this flexible floor plan adapts to every lifestyle. Whether you need space for guests, a home office, hobbies, fitness equipment, or additional living space, you'll find room to live comfortably without sacrificing convenience. Designed for both everyday living and entertaining, the open-concept layout features a spacious great room, well-appointed kitchen, and inviting dining area that seamlessly connect to create a warm and welcoming atmosphere. Life here extends beyond your front door. Residents enjoy access to a brand-new clubhouse, fitness center, pool, firepit, gathering spaces, and nearby walking trails. Located directly across from the clubhouse, this home offers convenient access to community amenities and additional nearby guest parking for entertaining family and friends. HOA services include lawn care, landscaping, irrigation, snow removal, roof and exterior maintenance, and more, allowing you to spend less time maintaining a home and more time enjoying life. Whether you're looking to simplify, travel more, or enjoy a true lock-and-leave lifestyle, this community was designed with convenience in mind. Located in fast-growing McCordsville, just minutes from Geist, dining, shopping, healthcare, and recreation, The Preserve at Brookside offers the perfect balance of ownership, connection, and carefree living. For buyers moving from a larger home, ask about builder provided resources designed to help simplify the downsizing and moving process. Because finding the right home is only part of the journey. Welcome home!
Listing courtesy of Seniors Real Estate Experts.
Information Deemed Reliable But Not Guaranteed. © 2026 MIBOR Broker Listing Cooperative
