


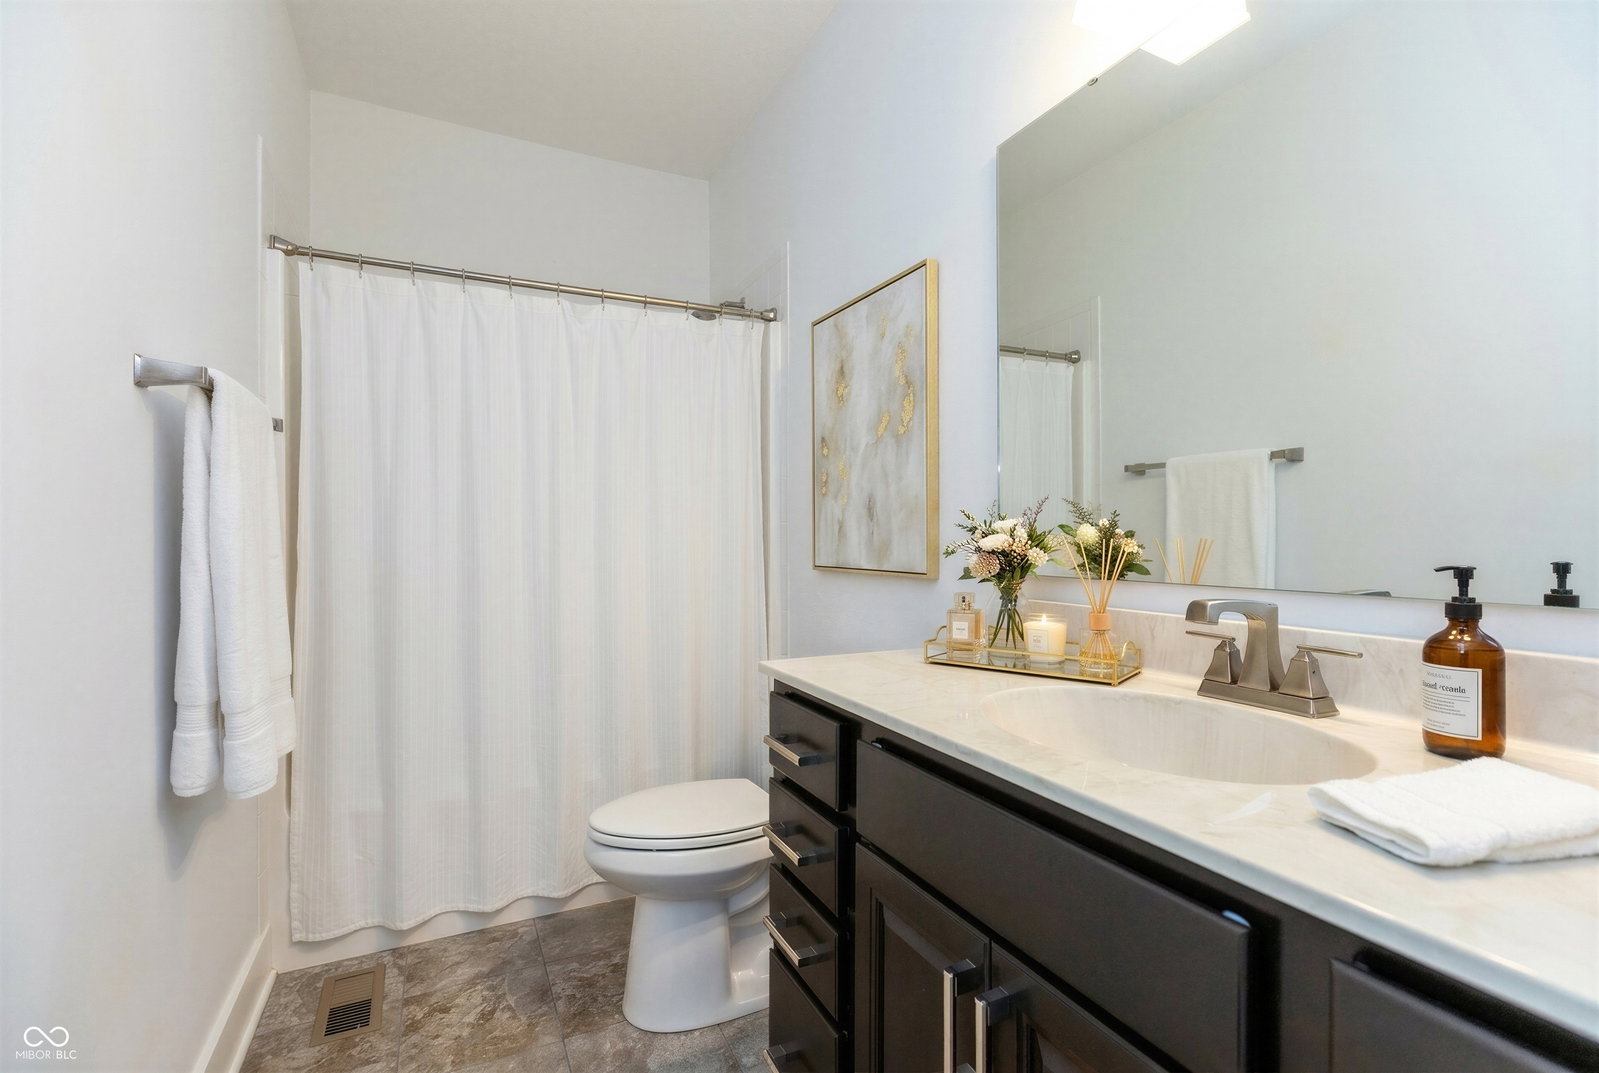


SELLER SAYS BRING ME AN OFFER!! Welcome to this exceptional custom ranch home located in the prestigious Preserve at Eagle Creek, perfectly situated on a beautiful .59-acre wooded lot surrounded by mature trees and scenic natural views. Offering privacy, serenity, and upscale living at its finest, this property provides the peaceful setting today's buyers are searching for while still being conveniently close to Eagle Creek, shopping, dining, golf, and interstate access. Priced at $750,000, this spacious one-level home combines thoughtful design, comfort, and functionality with over 3,400 finished square feet of living space. The main level features 2,147 square feet with 3 bedrooms, including one currently configured as a private office - ideal for today's work-from-home lifestyle. The fully finished basement adds an additional 1,280 square feet of living space, perfect for entertaining, recreation, guest accommodations, or multi-generational living. An additional 449 square feet of unfinished basement space provides outstanding storage or future expansion potential. The elegant universal-design and aging-in-place features, including wide doorways, accessible main-level living, and a thoughtful ADA-inspired layout designed for comfort, safety, and long-term livability. Additional features include: * Oversized 871 square foot attached 3-car garage * Irrigation system * Electric dog fence * Gas fireplace * Complete window screens throughout * Gas furnace and gas water heater Homes offering this level of quality, space, accessibility, and privacy in The Preserve at Eagle Creek rarely become available. Schedule your private showing today and experience everything this remarkable property has to offer.
Listing courtesy of Berkshire Hathaway Home. Selling Office: Jeff Paxson Team.
Information Deemed Reliable But Not Guaranteed. © 2026 MIBOR Broker Listing Cooperative
