


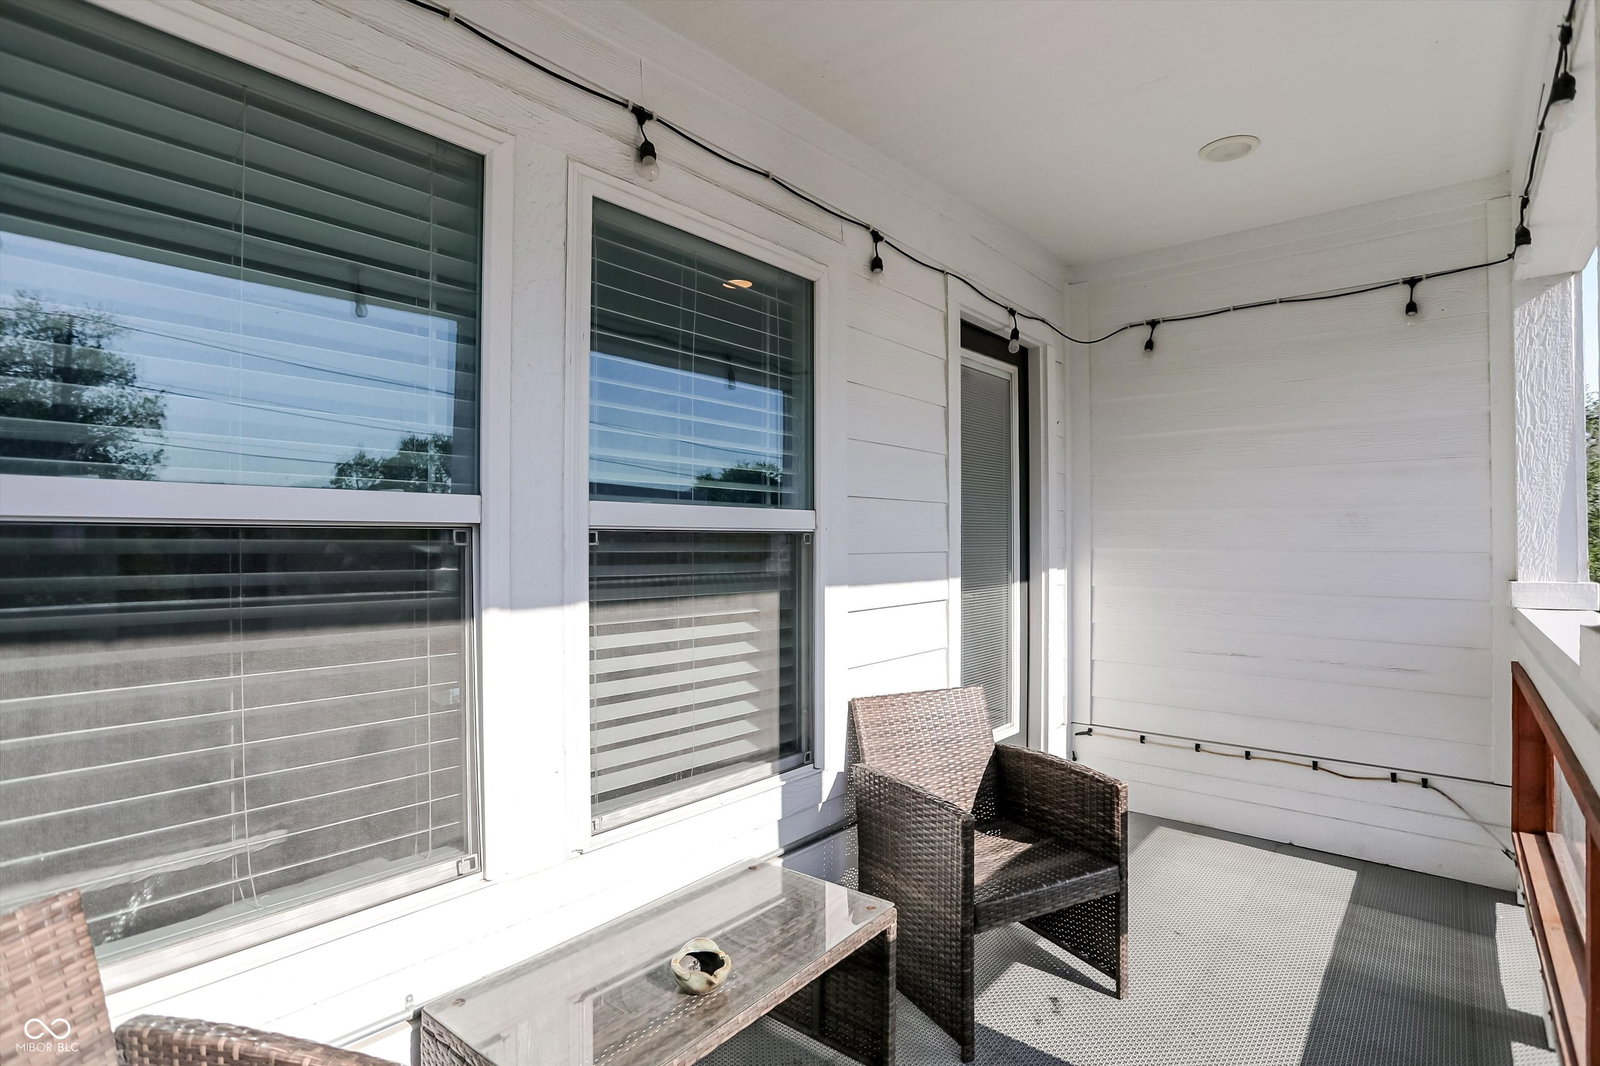


This one is truly something different. Located just a few blocks from the heart of Fountain Square, this 4 bed, 4.5 bath modern home offers flexibility you don't often see. Built in 2019, you get the benefit of newer mechanicals, including roof and HVAC, which is hard to find in this area. You're right on Shelby St, making it easy to walk to restaurants, coffee shops, and nightlife. The main living space was designed to impress, with 11 ft ceilings, large windows, and an electric fireplace with custom built-ins and mantle. The kitchen leans modern but warm, featuring white cabinetry, granite waterfall countertops, a commercial-grade gas range, custom hood, stainless appliances, and a large island with a built-in table. Upstairs, the primary suite offers a true retreat with a walk-in closet, double vanity, and tiled walk-in shower. The third floor is a standout with two balconies-one with downtown skyline views and the other overlooking Fountain Square. The finished basement adds even more versatility with a bedroom, full bath, and separate entrance, making it ideal for house hacking, Airbnb, or guest space. Outside, enjoy a composite deck, fire pit area, and a rare parking setup for this location with a garage, gated private parking, and an additional gravel lot. The home and yard are zoned residential (D5), while the additional gravel lot is zoned commercial (C5), offering added flexibility for parking, potential business use, or future opportunity. A unique opportunity with serious flexibility in one of Indy's most vibrant neighborhoods.
Listing courtesy of Highgarden Real Estate.
Information Deemed Reliable But Not Guaranteed. © 2026 MIBOR Broker Listing Cooperative
