


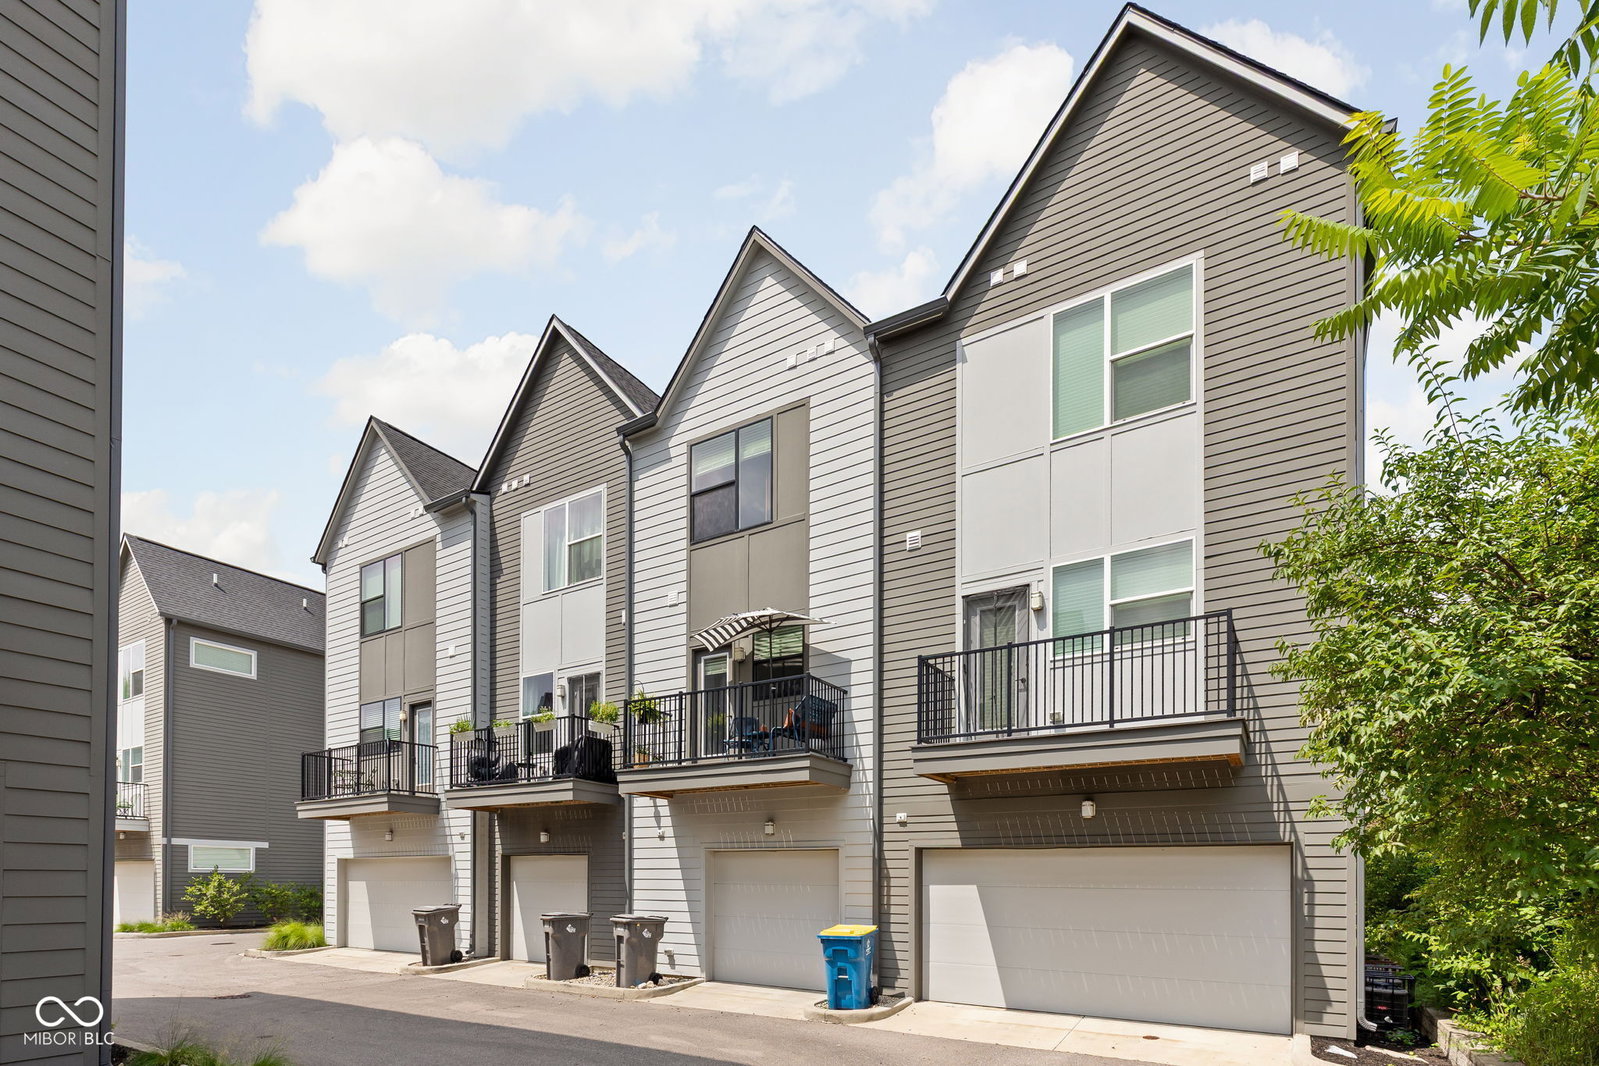


WELCOME HOME to 1547 Yandes Street. This well-maintained, move-in-ready, 2 bed/2.5 bath home in the iconic Millside neighborhood, by Onyx & East is ready for its 2nd owner. Built in 2021, this townhome delivers modern style, sleek finishes & effortless downtown living. This property is a neighborhood standout with a private yard included. The seller thoughtfully designed all details of the home. Added unique features including custom closets and built-ins by California Closets. Heaps of natural sunlight are pouring in. A versatile flex space offers endless possibilities-ideal for a home office, playroom, lounge, workout area, or guest space. Stylish lighting & finishes add comfort & contemporary character throughout. On the 2nd floor, the open-concept layout creates an inviting flow, anchored by an oversized kitchen island that provides generous prep space, seating & the perfect setting for entertaining. The seller went above & beyond in the kitchen, which features a chef's kitchen; chef-grade appliances, a waterfall countertop on the four-seat oversized island, a stunning backsplash, & ample cabinet space. When you're ready to unwind, you'll be extra cozy w/ the addition of a built-in electric fireplace. Head to the third floor to find both bedrooms. The spacious primary bedroom has double sinks, a spa-like shower & a thoughtfully designed, customized built-out closet. The 2nd bedroom is also an ensuite w/ another custom closet and in between the bedrooms is a smartly placed washer and dryer to save steps & offer ease. Don't miss the coveted, oversized 1 car garage that is rare in downtown living, that offers extra square footage, & lots of opportunity for storage. The neighborhood includes amazing neighbors, a common space with dog park, but is also steps away from anything you could possibly need. Located by Provider Coffee, Greeks Pizzeria, the Monon Trail, a huge park/splash pad & minutes to Bottleworks, Mass Ave, & unbeatable access to some of the city's best.
Listing courtesy of @properties.
Information Deemed Reliable But Not Guaranteed. © 2026 MIBOR Broker Listing Cooperative
