


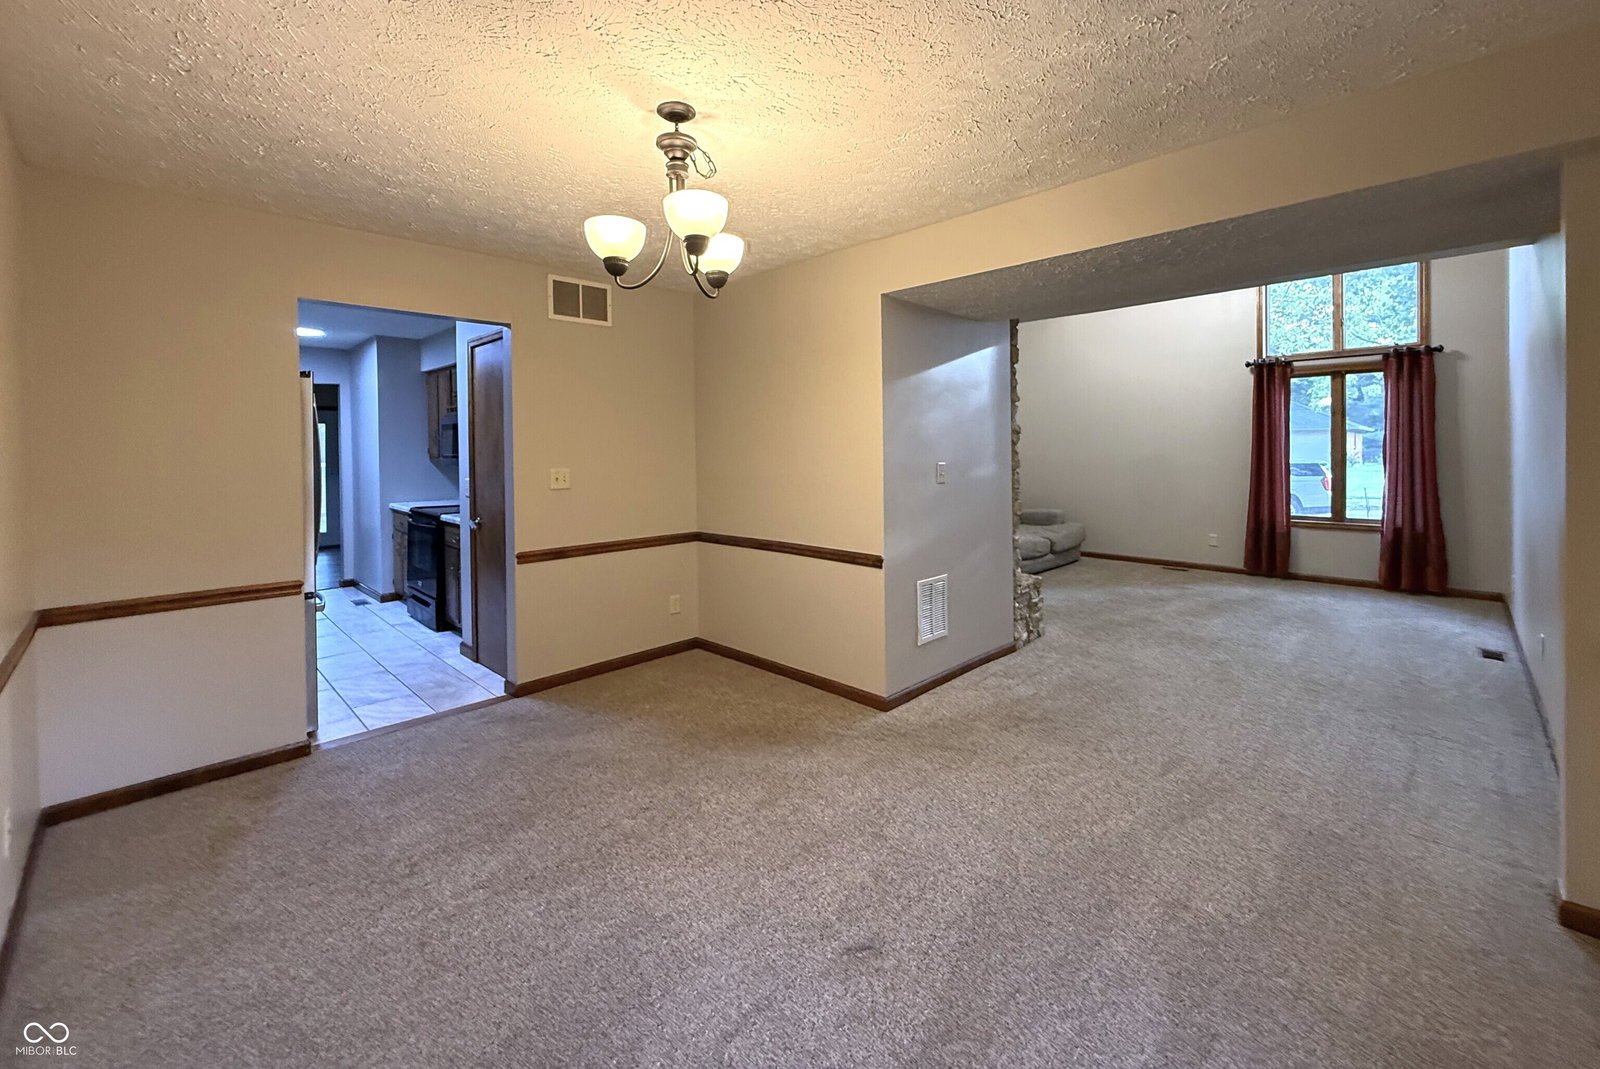


Back on the Market through no fault of the seller! Their loss is your gain! Seller is in the process of putting a new roof on the home! This UPDATED 4 Bedroom 3.5 Bath Home sits on almost a 1/2 acre lot in the desirable Walnut Hill addition in Plainfield! Home backs up to the creek for privacy, but no flood insurance is required! Fresh paint, new LVP flooring, & new lighting throughout the home makes the home even more inviting! All full baths have new vanities, fixtures, mirrors, & lighting! Spacious floorplan includes a 2 Story Great Room with lots of natural light & beautiful stone wood burning fireplace! 2 Additional gathering rooms on the main level could function as formal dining room, living room, or office space! Kitchen features plenty of cabinet space, new countertops, new backsplash, & large walk-in pantry! All appliances stay! Possible In-Law quarters or separate living area in the fully finished basement with private entrance through garage! Basement offers 5th bedroom opportunity, daylight windows, fireplace, full bath, utility room, & has been totally updated with paint and LVP flooring! Primary Suite features updated tiled walk-in shower, new vanity & walk-in closet! Additional 3 spacious bedrooms with walk-in closets offer plenty of space for everyone! Oversized 2 car garage for plenty of parking and storage. Relax out on your backyard deck & enjoy the nature! Backyard has mature trees and backs up to the winding creek & offers privacy. Updated landscaping! Neighborhood offers community pool, pickle ball courts, basketball court, tennis court, & playground! Easy access to Plainfield's Trail System to access parks, schools, & walking trails! Close to shopping, restaurants, schools, & all amenities Plainfield has to offer! Easy access to I-70! Come take a look!
Listing courtesy of REMAX ONE.
Information Deemed Reliable But Not Guaranteed. © 2026 MIBOR Broker Listing Cooperative
