


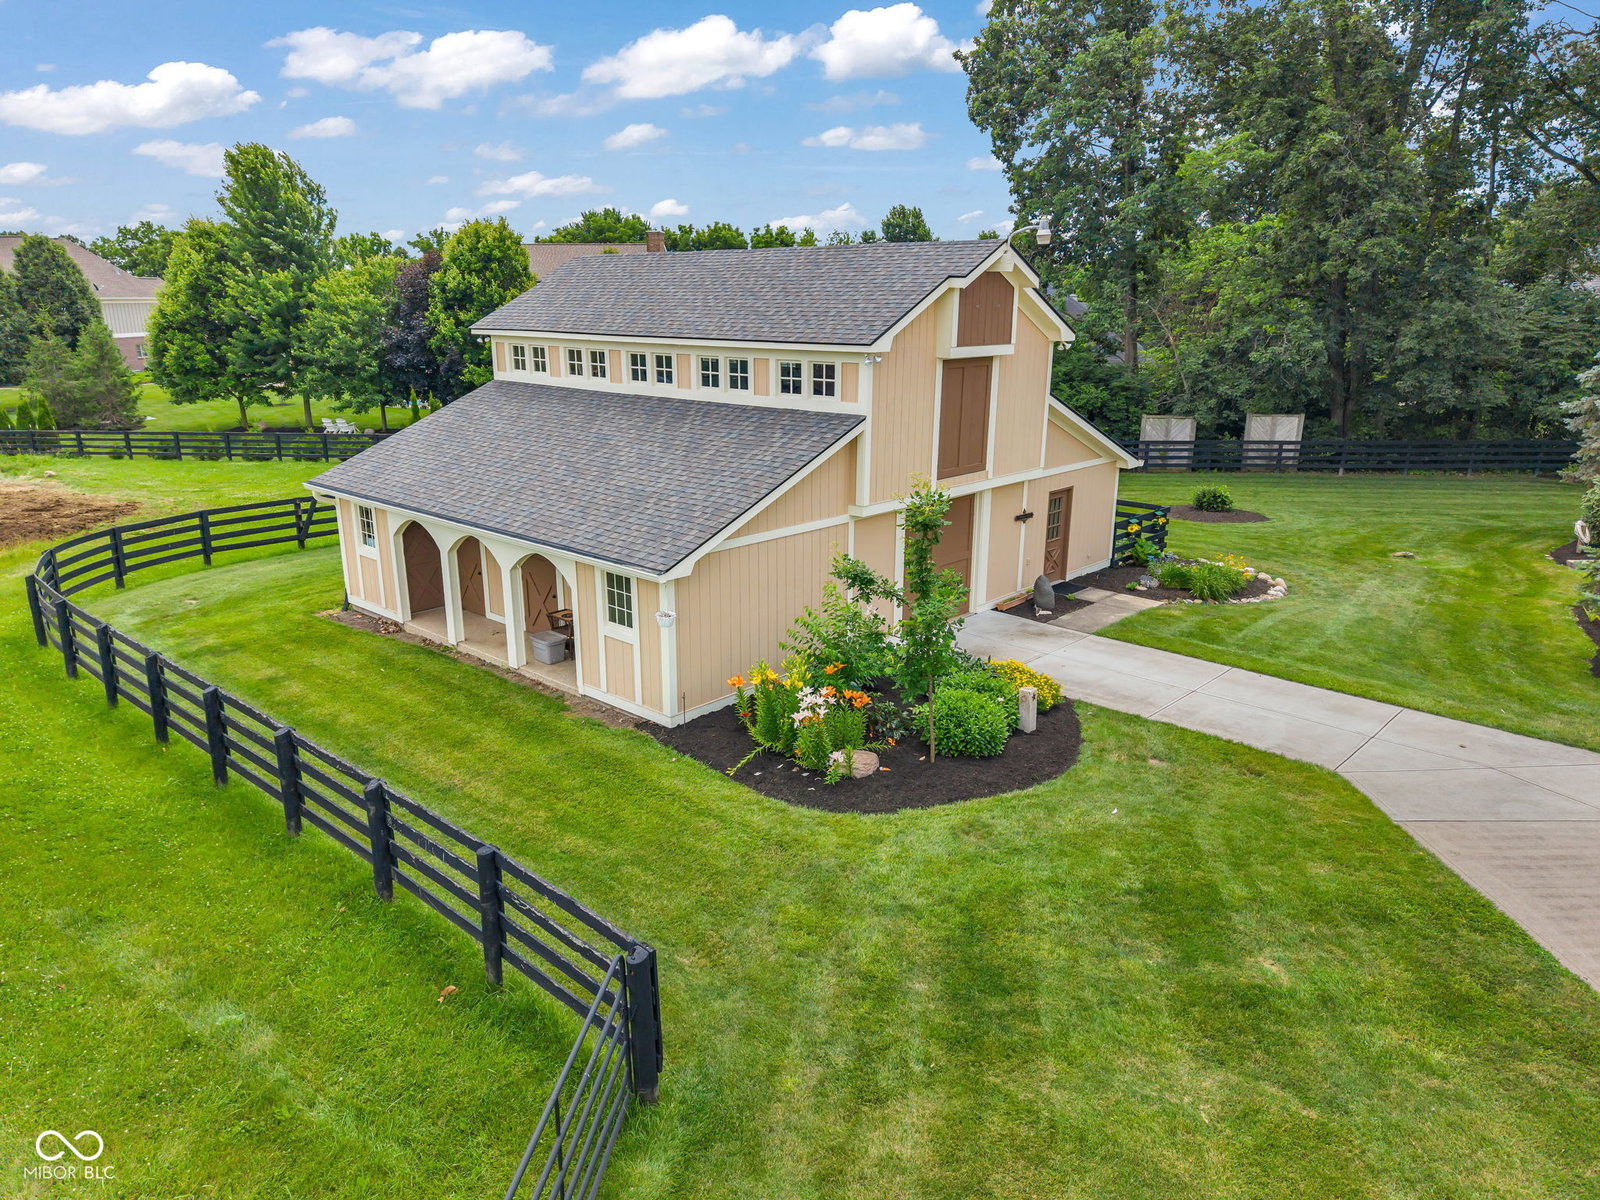


Nestled on 1.5 acres in a prime Carmel location, this move-in ready luxury estate blends space, comfort, and exceptional amenities, all with no HOA and convenient access to the Monon Trail, US 31, downtown Carmel, downtown Westfield, and downtown Indianapolis. Offering 6 bedrooms, 4 full bathrooms, 2 half bathrooms, plus a private above-garage apartment/in-law quarters with a 6th bedroom, this well-cared-for home is designed for both everyday living and unforgettable entertaining. The main-level primary suite is a private retreat featuring a sitting room with a fireplace, direct access to a patio with a hot tub, and a spa-like bath with double vanities, a soaking tub, and a separate shower. The main floor also includes a beautiful home office, laundry room, and a stunning great room with a large masonry hearth fireplace overlooking the backyard and heated in-ground pool. At the heart of the home is a gourmet kitchen complete with a center island, breakfast room with built-ins, double ovens, gas cooktop, and a butler's pantry with a sink and ice maker. Upstairs, you'll find 4 bedrooms, including 2 private suites with attached full bathrooms, offering excellent space and flexibility for family and guests. The finished basement is built for entertaining, featuring a wet bar, pool table area, game table space, and a cozy hearth room with a fireplace. Above the attached 4-car garage, the apartment/in-law suite offers exceptional flexibility with a 6th bedroom, living room, dining room, full kitchen, and the home's 4th full bath. This space is accessible through the upstairs hallway and also offers a private entrance to the back patio with access to the garage, making it ideal for guests, extended family, or private quarters. Outside, the property continues to impress with a heated in-ground pool, expansive patio with a built-in fireplace, large deck, circle driveway, and a remodeled barn that can serve as storage, recreation space, or anything your imagination allows.
Listing courtesy of Carpenter, REALTORS®.
Information Deemed Reliable But Not Guaranteed. © 2026 MIBOR Broker Listing Cooperative
