


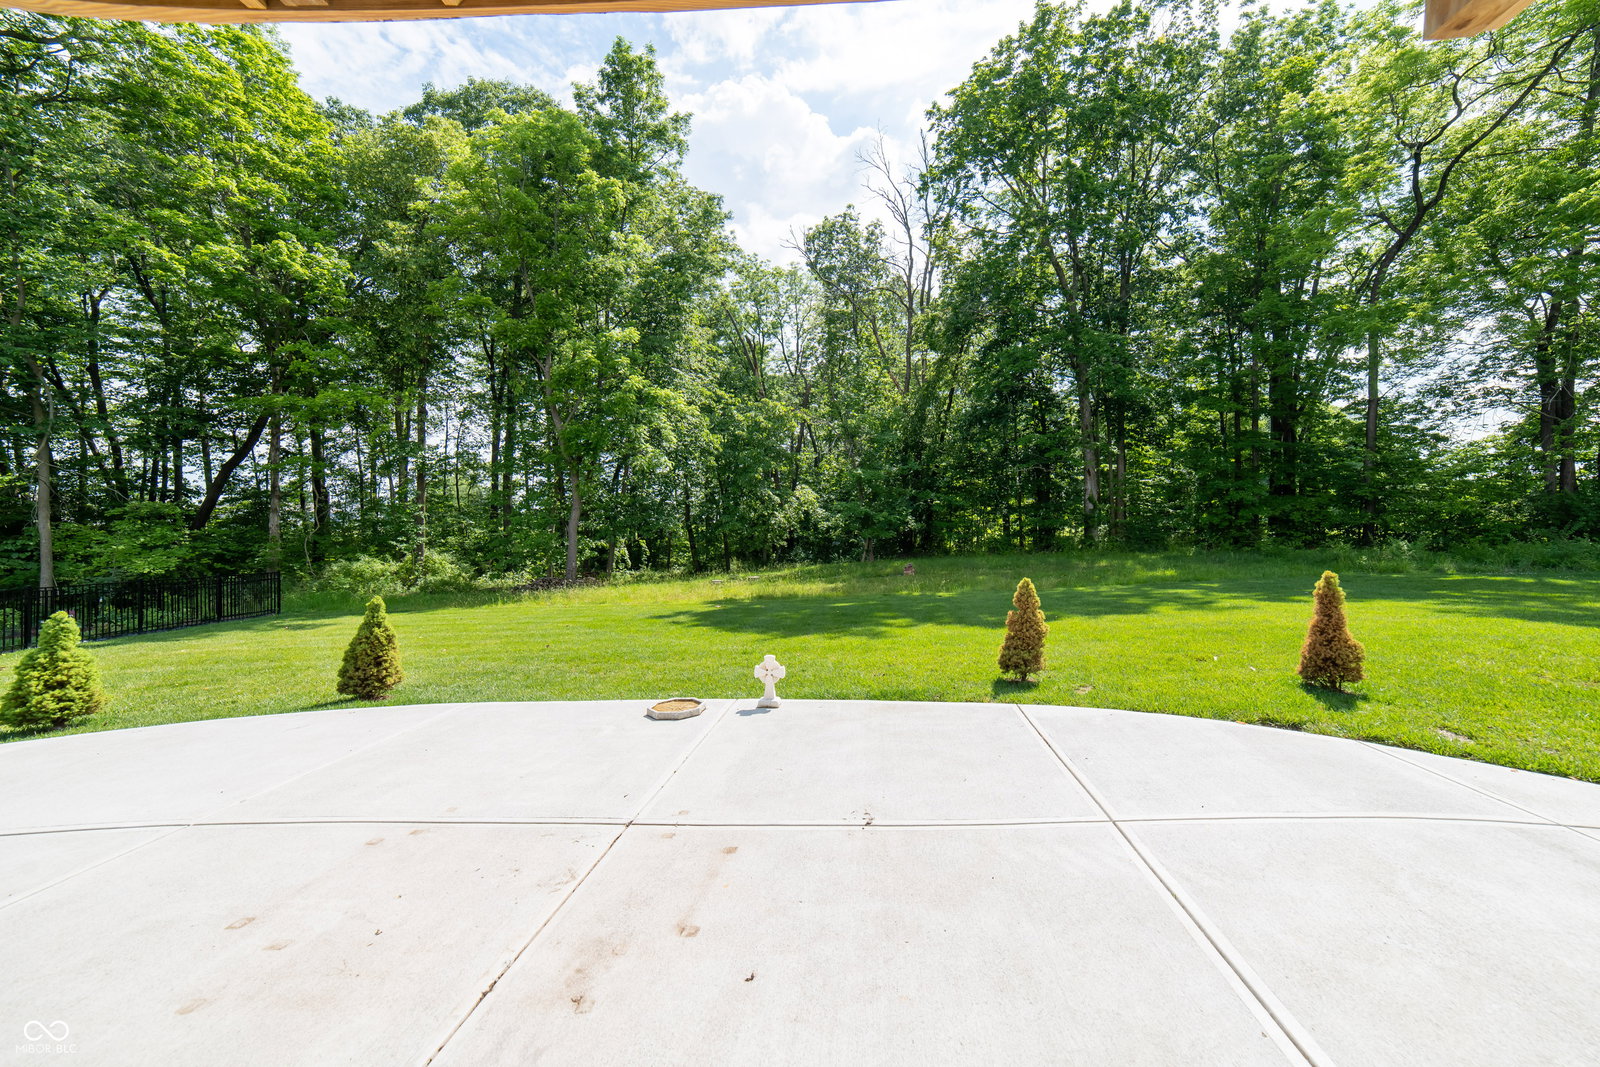


Better than new and meticulously refined. This extraordinary Rockwell floorplan from the Cornerstone series of homes elevates modern living, pairing a grand, expansive design with sophisticated upgrades and exceptional privacy. From the moment you step inside, the home unfolds into a sun-drenched, open-concept main level designed for seamless entertaining. At the heart of the home is a culinary kitchen, boasting a massive quartz island, premium stainless steel appliances, and elegant finishes that flow effortlessly into the spacious dining and great rooms. A private study sits just off the foyer, while a secluded main-floor bedroom with a walk-in closet and full bath offers an ideal sanctuary for guests. Upstairs serves as a luxurious private retreat, anchored by an opulent primary suite. This massive sanctuary features a dedicated sitting lounge and a spa-inspired bath complete with dual vanities and a tile shower. Three additional generously sized bedrooms accompany a versatile loft, creating the perfect secondary living space alongside a convenient upper-level laundry room. Positioned on a premium, private lot that extends to a serene, natural treeline, the outdoor backdrop matches the elegance within. The massive walkout basement is already equipped with plumbing rough-ins for a future kitchen and bath, offering limitless potential to customize your dream lower level. Complete with a three-car garage, integrated smart-home security, and exclusive access to the Penrose community pool and amenities, this flawless property is a rare find.
Listing courtesy of Ferris Property Group.
Information Deemed Reliable But Not Guaranteed. © 2026 MIBOR Broker Listing Cooperative
