


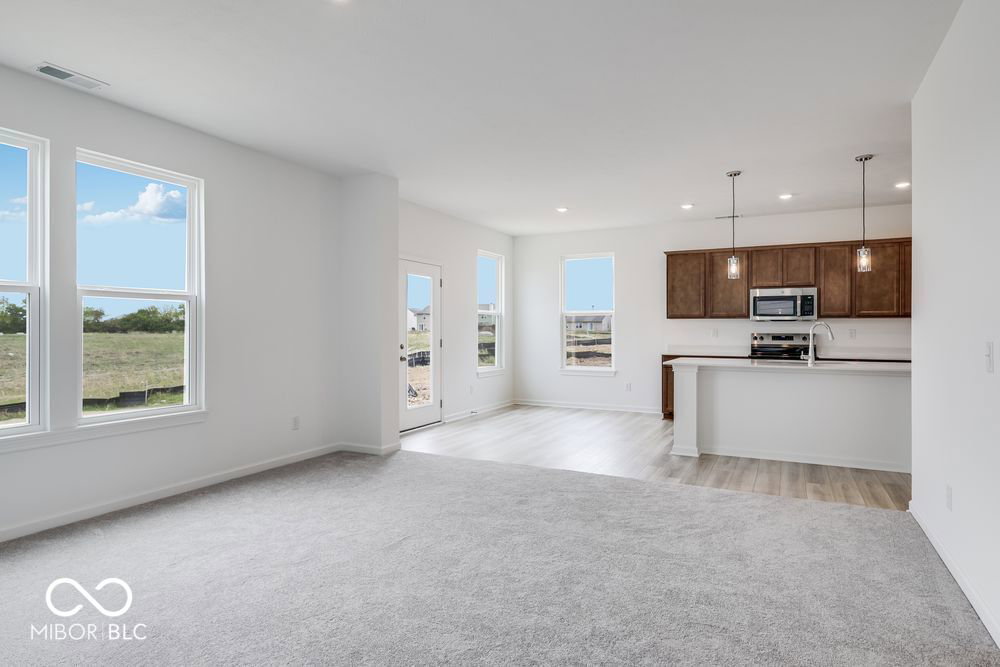


What's Special: Backs to Amenity | Popular Plan | Close to Trails | Extended Patio. New Construction - September Completion! Built by Taylor Morrison America's Most Trusted Home Builder. Welcome to the Simplicity 1953 at 8716 Comstock Court in Oberlin at Camby Village! This inviting layout greets you with a bright foyer and an easy flow into the great room, dining area, and kitchen, creating a connected space designed for everyday living. The kitchen features a large center island, pantry, and plenty of workspace, with direct access to the patio just off the dining area for indoor and outdoor enjoyment. Upstairs, your primary suite offers a spacious retreat with a walk-in closet and a spa-inspired bath with dual sinks and a walk-in shower. Three additional bedrooms are thoughtfully placed near a full bath with dual sinks, while a centrally located laundry room adds everyday convenience. A powder bath on the main level, practical storage, and a two-car garage complete this thoughtfully designed home. Discover a peaceful haven in Camby, IN, where you can enjoy walks or bike rides on winding trails and kids can play at an inspiring playground. Explore Downtown Mooresville's brick sidewalks, boutiques, eateries, and live music. Visit local farms like Anderson Orchard and Willowfield Lavender Farm, or enjoy food tours, parks, axe throwing, and antique shops. Additional Highlights Include: 12x12 uncovered patio, tile wall shower with shelf at primary bath, water softener rough-in, gas line in kitchen, and Hardie Plank siding. Photos are for representative purposes only. MLS#22108708
Listing courtesy of Pyatt Builders, LLC.
Information Deemed Reliable But Not Guaranteed. © 2026 MIBOR Broker Listing Cooperative
