


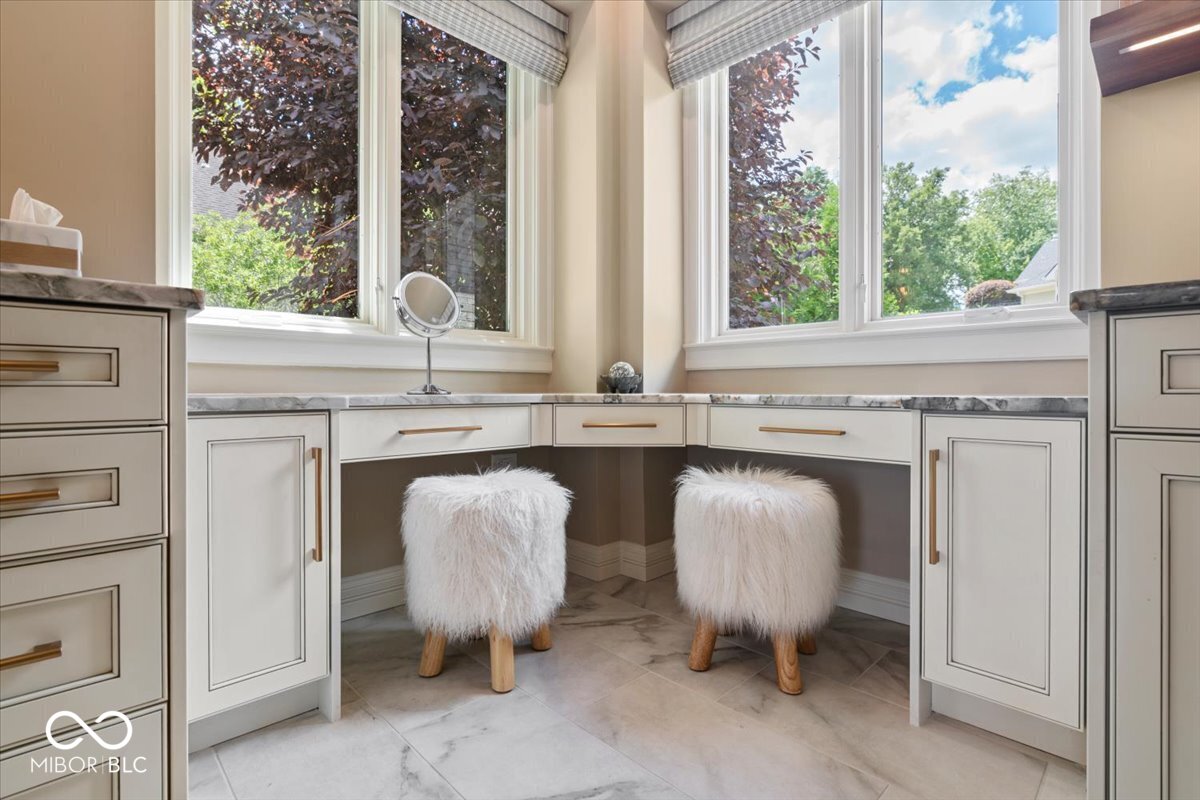


A truly rare offering on Geist Reservoir's coveted MAIN BODY! This exceptional WATERFRONT ESTATE is perfectly positioned within the prestigious gated community of Anchorage & unlike many Geist main body properties, is LOCATED IN FISHERS within the award winning HSE SCHOOL SYSTEM. Nestled at the end of a cul-de-sac, this fully brick residence encompasses nearly 7,600 sq ft of impeccably maintained living space with breathtaking panoramic water views from most of the home. Features included soaring 18' ceilings, walls of glass, 6 bedrooms, 6 full & 2 half baths, 3 double sided fireplaces & more! The fully equipped chef's kitchen features 46" French oak cabinetry, oversized center island, XL walk-in pantry, Sub-Zero & Wolf appliances, double oven & open to the hearth room & breakfast room. The main-level primary retreat offers a 12' ceiling, deck access, fireplace, spa-inspired bath with heated floors, jetted tub, oversized shower & two extraordinary custom walk-in closets. Upstairs are four spacious bedrooms, three full baths & captivating water views. The walkout lower level is an entertainer's dream, featuring a family room with fireplace & retractable theater screen, billiards room, fully equipped bar, exercise room, craft room or workshop, office with built-ins & access to both the garage & a covered 42' patio & outdoor kitchen. Resort-caliber exterior features include a saltwater pool, sunken spa, extensive paver patios, gas fire pit & professionally designed landscaping & lighting. The retractable boathouse offers a HydroLift, dual jet ski ramps, deck area & canopy for effortless enjoyment of lake life. The lower level patio has access to a full bath & locker room. Finished 42'x23' three+ car garage includes an epoxy floor & cabinetry! You will fall in love with the whimsical Amish-built Nantucket children's playhouse, located in the garden. This magnificent estate offers the rare opportunity to own ONE OF THE FEW GEIST ESTATES WITH MAIN BODY VIEWS IN FISHERS!
Listing courtesy of Berkshire Hathaway Home.
Information Deemed Reliable But Not Guaranteed. © 2026 MIBOR Broker Listing Cooperative
