


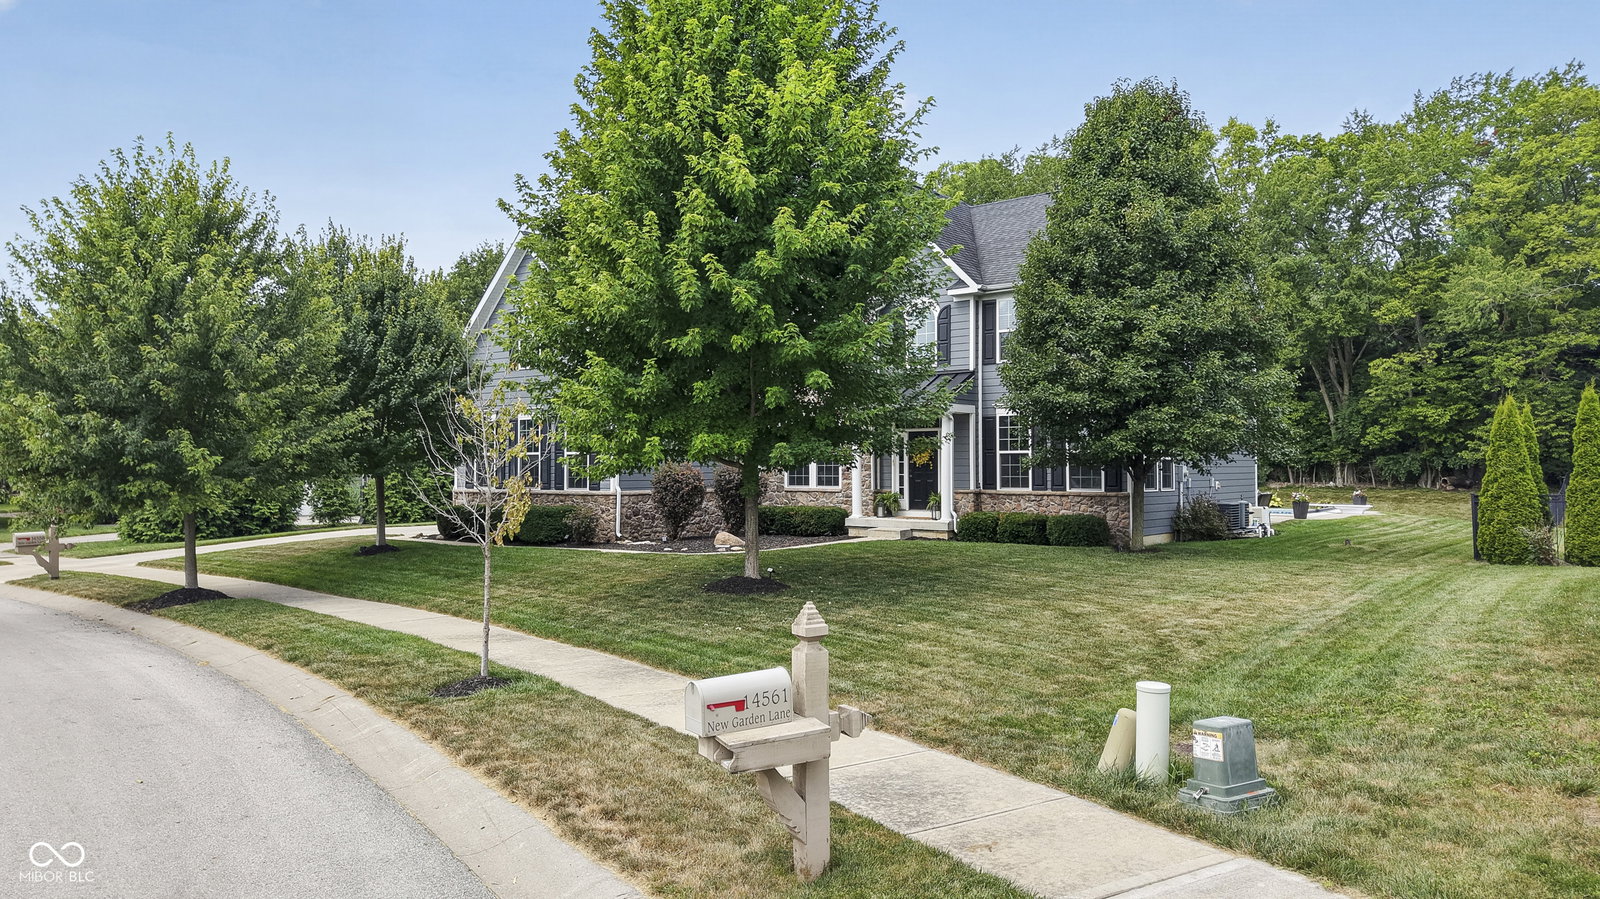


Exceptional new listing in the Ridge at the Legacy! Discover an exceptional living experience at 14558 New Garden Lane in Carmel. This single-family residence offers a meticulously designed living space, promising a lifestyle of comfort and sophistication. 6 bdrms, 5 baths, over 5000 sqft, 3-car garage, huge basement & private, tree-lined backyard w/ your own pool & entertaining space. Set on an expansive .44 acre lot, this property offers significant outdoor potential. Two-story design provides a thoughtful separation of living areas, enhancing both privacy and functionality. This beautifully designed home allows you to move right in and enjoy the remaining summer in your own pool. Upstairs you'll find 5 bedrooms. The expansive primary w/ 2 walk-in closets, separate tub & tile shower & dual vanities. 2 more bedrooms share a jack & jill bathroom w/ dual vanities & separate shower & toilet space. Final 2 bedrooms, laundry room & full bath complete the upstairs. Main floor includes a dedicated study/office/7th bedroom, mud area, formal dining room, plus eat-in kitchen w/ breakfast room, family room w/ fireplace & sitting room. Enjoy stainless steel appliances, all included, & an open concept. The large, finished basement complete w/ sitting space, recreation area, fitness space, home theater/flex room and 6th bedroom w/ large walk-in closet & full bath complete the lower level. This home has what you're looking for w/ tons of natural light, tall ceilings & new carpet on the stairs & upper level. Outside, the tree-lined backyard & beautifully landscaped yard, provides a peaceful natural backdrop, offering both beauty & privacy. Enjoy your diving pool w/ automatic cover & side to side shallow end steps. Host friends and family around the built in firepit or lounge by the pool on your large concrete patio. More entertainment w/ the included amenities, bball courts, green space & picnic area. Walking distance to restaurants and shops. Sought after Carmel schools too!
Listing courtesy of F.C. Tucker Company.
Information Deemed Reliable But Not Guaranteed. © 2026 MIBOR Broker Listing Cooperative
