


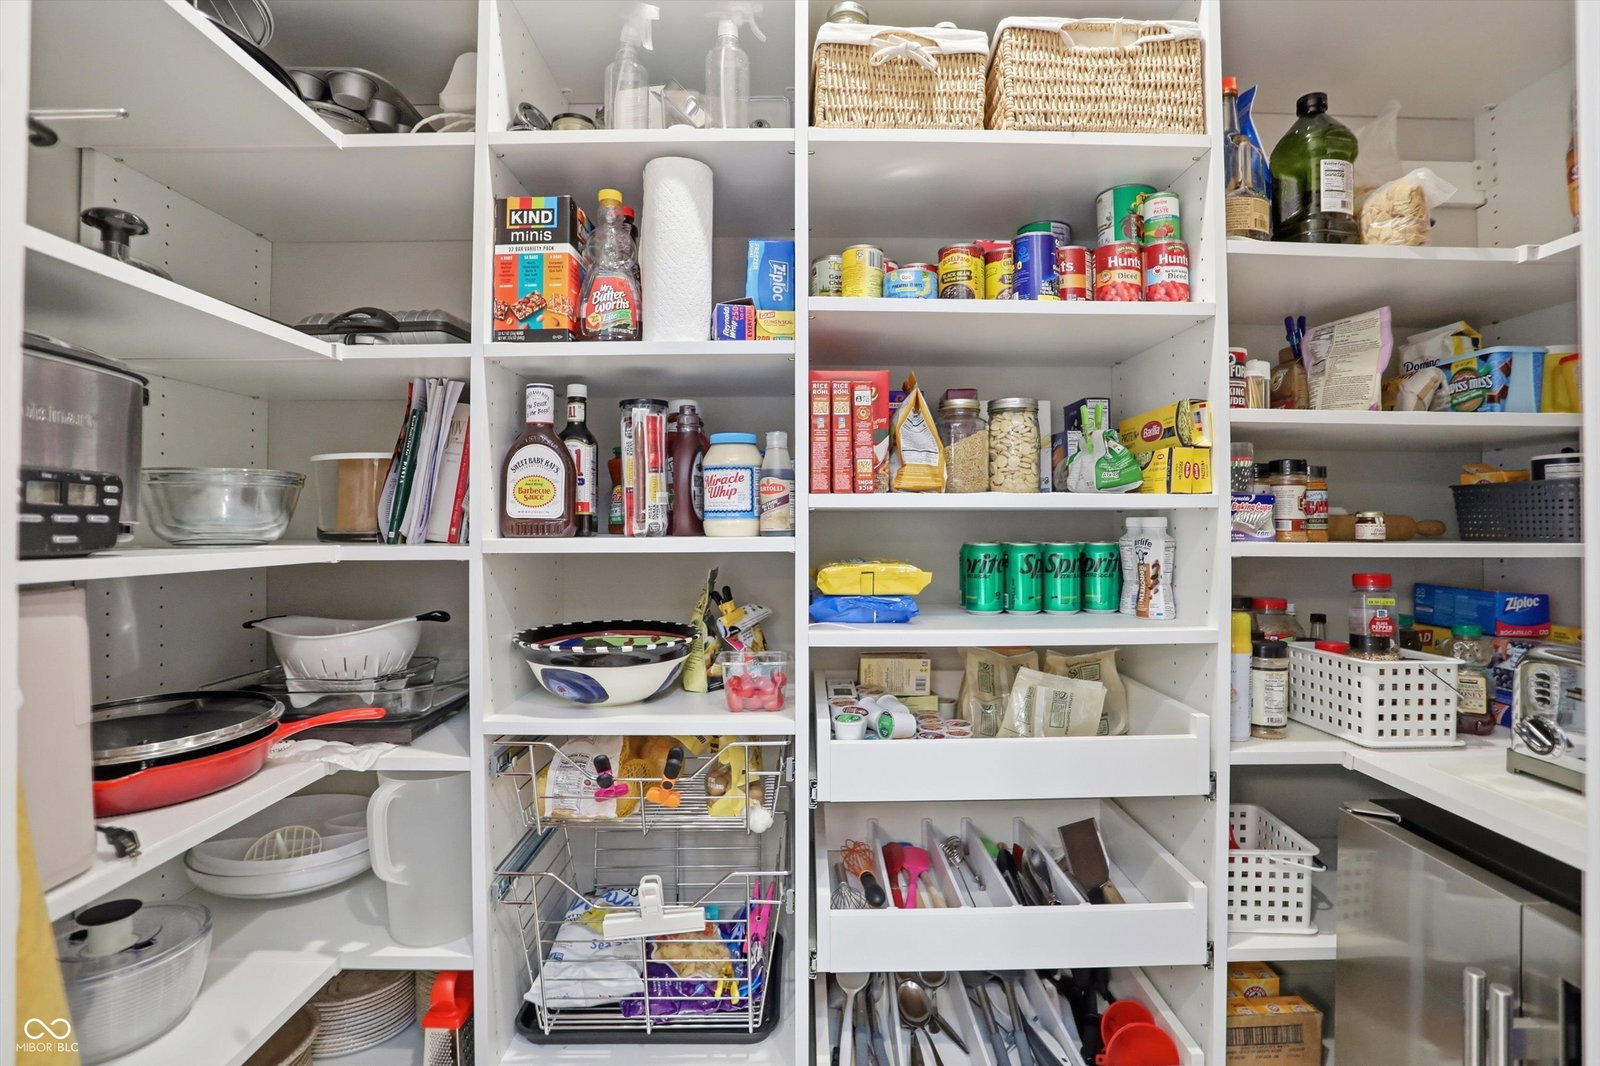


Positioned on the quietest side of the neighborhood, this upgraded home features an expansive, private, fenced-in backyard. It is the only lot in the community with the unique size and layout to accommodate a private pool. A spacious front porch creates an inviting setting for morning coffee or evening happy hours, while the private fenced backyard features low-maintenance turf and a firepit area for gathering with friends. Inside, skylights fill the home with natural light, and automatic shades, app-controlled lighting, and smart home features, along with a Guardian Security System, add modern convenience. A guest bedroom and full bath near the entrance provide privacy for visitors before the home opens into a welcoming living area with built-ins, a stacked-stone fireplace, dining space, and a private office behind sliding doors. The kitchen is designed for entertaining with a large center island, high-end built-in appliances, generous cabinetry, and abundant pantry storage. The main-level primary suite includes a sitting room with direct backyard access. Its bath features a walk-in shower, double sinks, and a skylight. Upstairs, a spacious recreation room, wet bar, and additional bedroom with a bath create an ideal retreat for guests, hobbies, or game nights. Located a short walk from the neighborhood clubhouse and amenities, plus the Hagan-Burke Trail with connections to the Monon Trail, this well-maintained home offers convenience, connection, and an easy Carmel lifestyle.
Listing courtesy of Berkshire Hathaway Home.
Information Deemed Reliable But Not Guaranteed. © 2026 MIBOR Broker Listing Cooperative
