


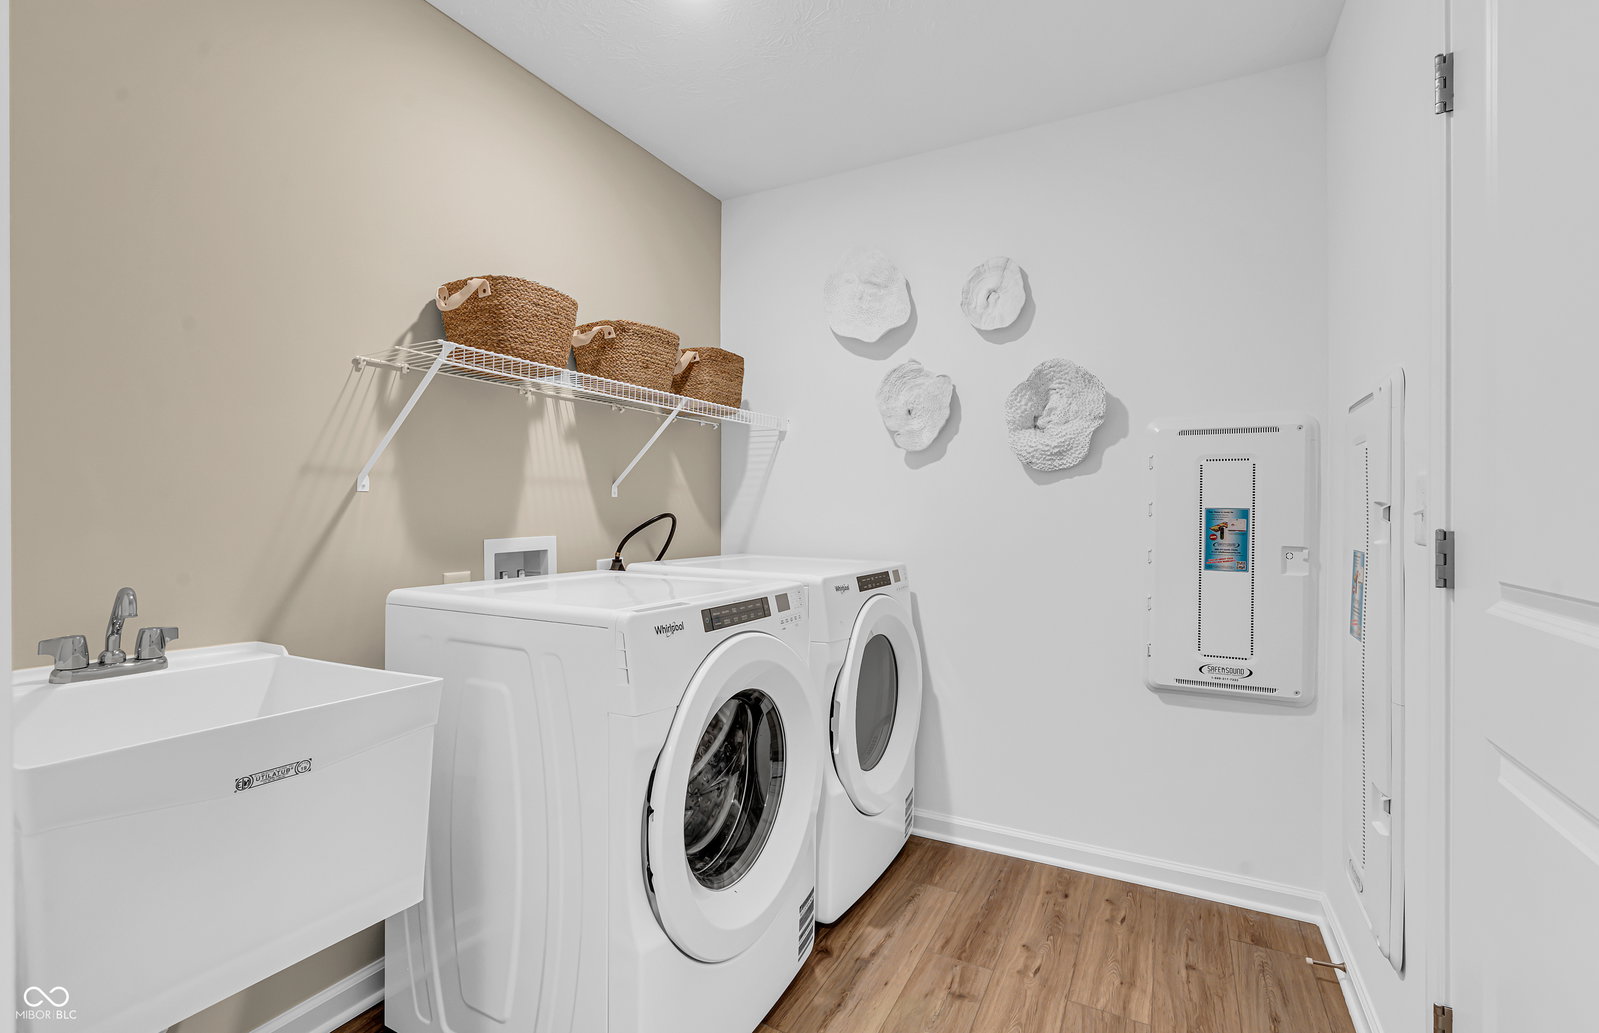


Welcome to the Wall Street floor plan in Sandstone Landings, located within the highly rated Plainfield School District. This two-story home offers 4 bedrooms and 2.5 baths. The kitchen is a chef's delight with 42" white cabinetry, Aruca White quartz countertops, stainless steel gas appliances, and a large island that opens to the dining and living areas. The gathering room with fireplace and dining area flow seamlessly to the patio-ideal for entertaining or everyday relaxation. The main level also includes a versatile flex room with doors, perfect for office, playroom or guests. Upstairs, the spacious owner's suite includes an ensuite bath and walk-in closet. Three additional bedrooms and a convenient laundry room complete the second level. Sandstone Landings offers new homes in the heart of Plainfield, combining comfort and convenience in a prime location. Situated near Rockville Road and IN-40, residents enjoy easy access to shopping, dining, and outdoor recreation. With internet and cable TV included in the HOA, this community makes everyday living simple and connected. Estimated August completion date. Photos of similar home.
Listing courtesy of Pulte Realty of Indiana, LLC.
Information Deemed Reliable But Not Guaranteed. © 2026 MIBOR Broker Listing Cooperative
