


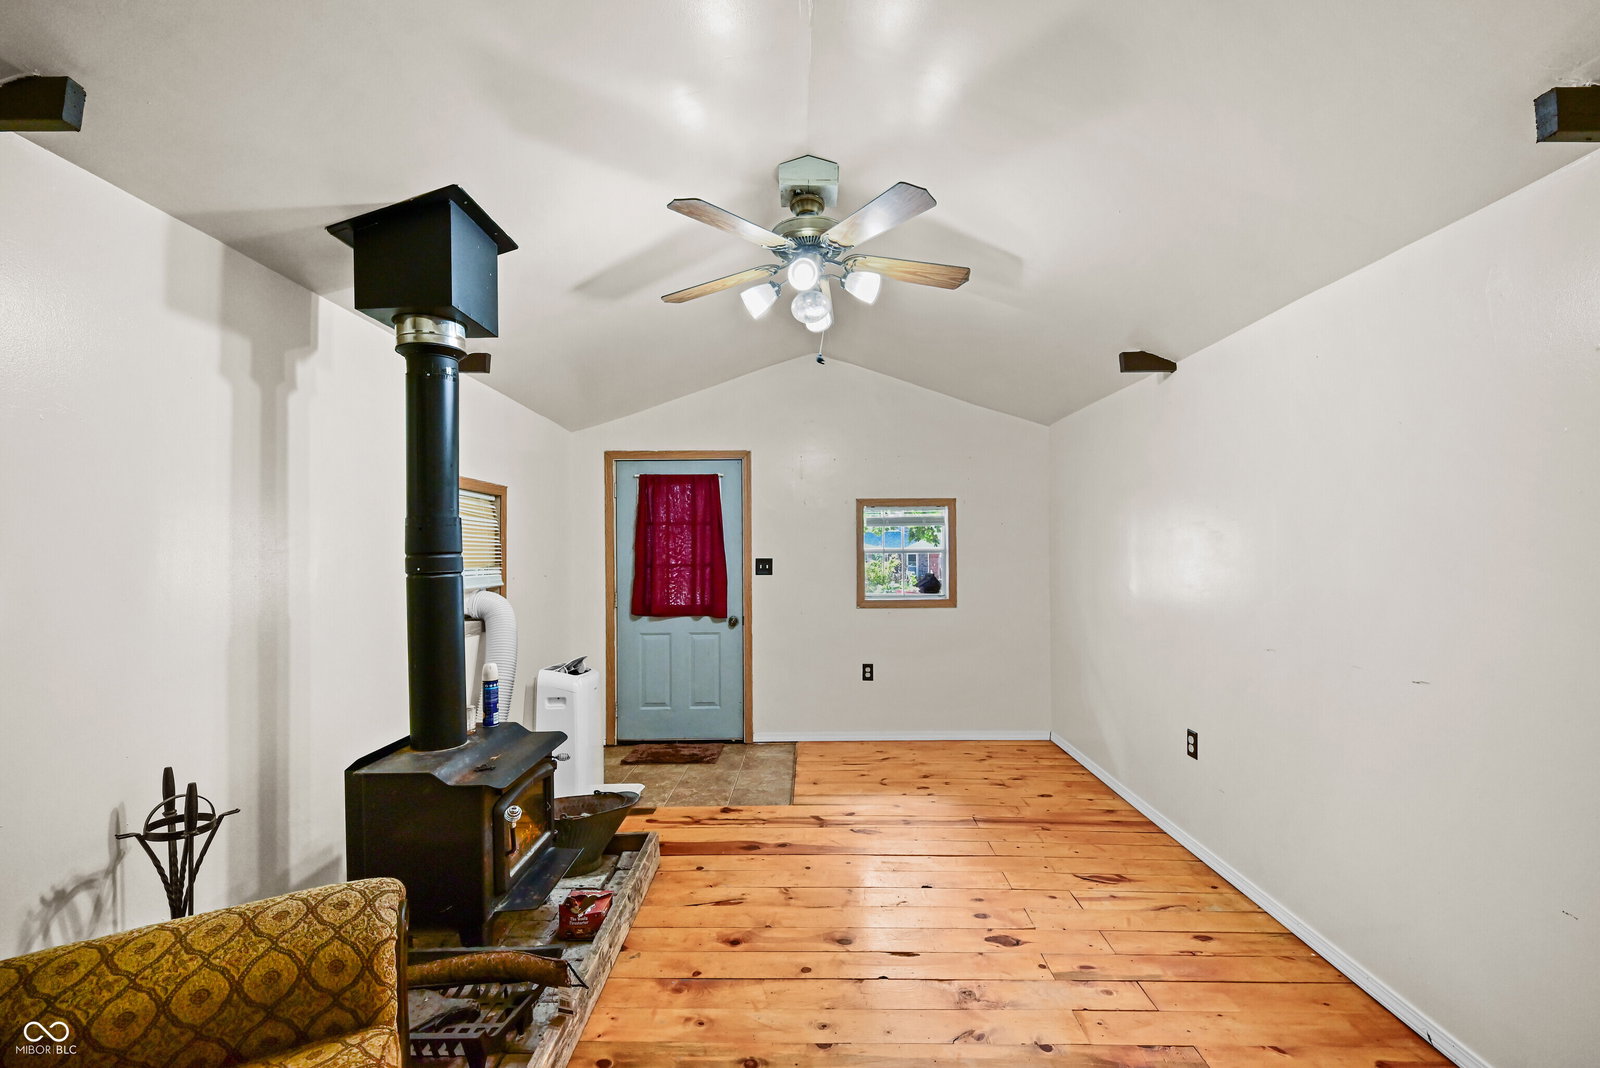


Move right into this beautifully updated 4-bedroom, 2-bath home on a double lot in the heart of Frankfort! The big-ticket items have already been taken care of, including the roof, electrical, plumbing, gutters, water heater, high-efficiency furnace, sump pump, and a remodeled upstairs bathroom. Inside, you'll find spacious bedrooms, a custom pantry, a full basement for storage or future finishing, and an unfinished attic ready for your own vision. The kitchen comes complete with the washer, dryer, refrigerator, stove, microwave, and dishwasher. Outside, enjoy the detached garage, large concrete patio, and a backyard cabin that's perfect for entertaining, hobbies, a home office, or a private retreat. Located just a short walk from downtown Frankfort and Prairie Creek Park, you'll enjoy easy access to the splash pad, Farmers Market, concerts, movie nights, the Hot Dog Festival, and other community events. If you're looking for space, character, and the peace of mind that comes with major updates already completed, this move-in-ready home is a must-see!
Listing courtesy of Berkshire Hathaway Home.
Information Deemed Reliable But Not Guaranteed. © 2026 MIBOR Broker Listing Cooperative
