

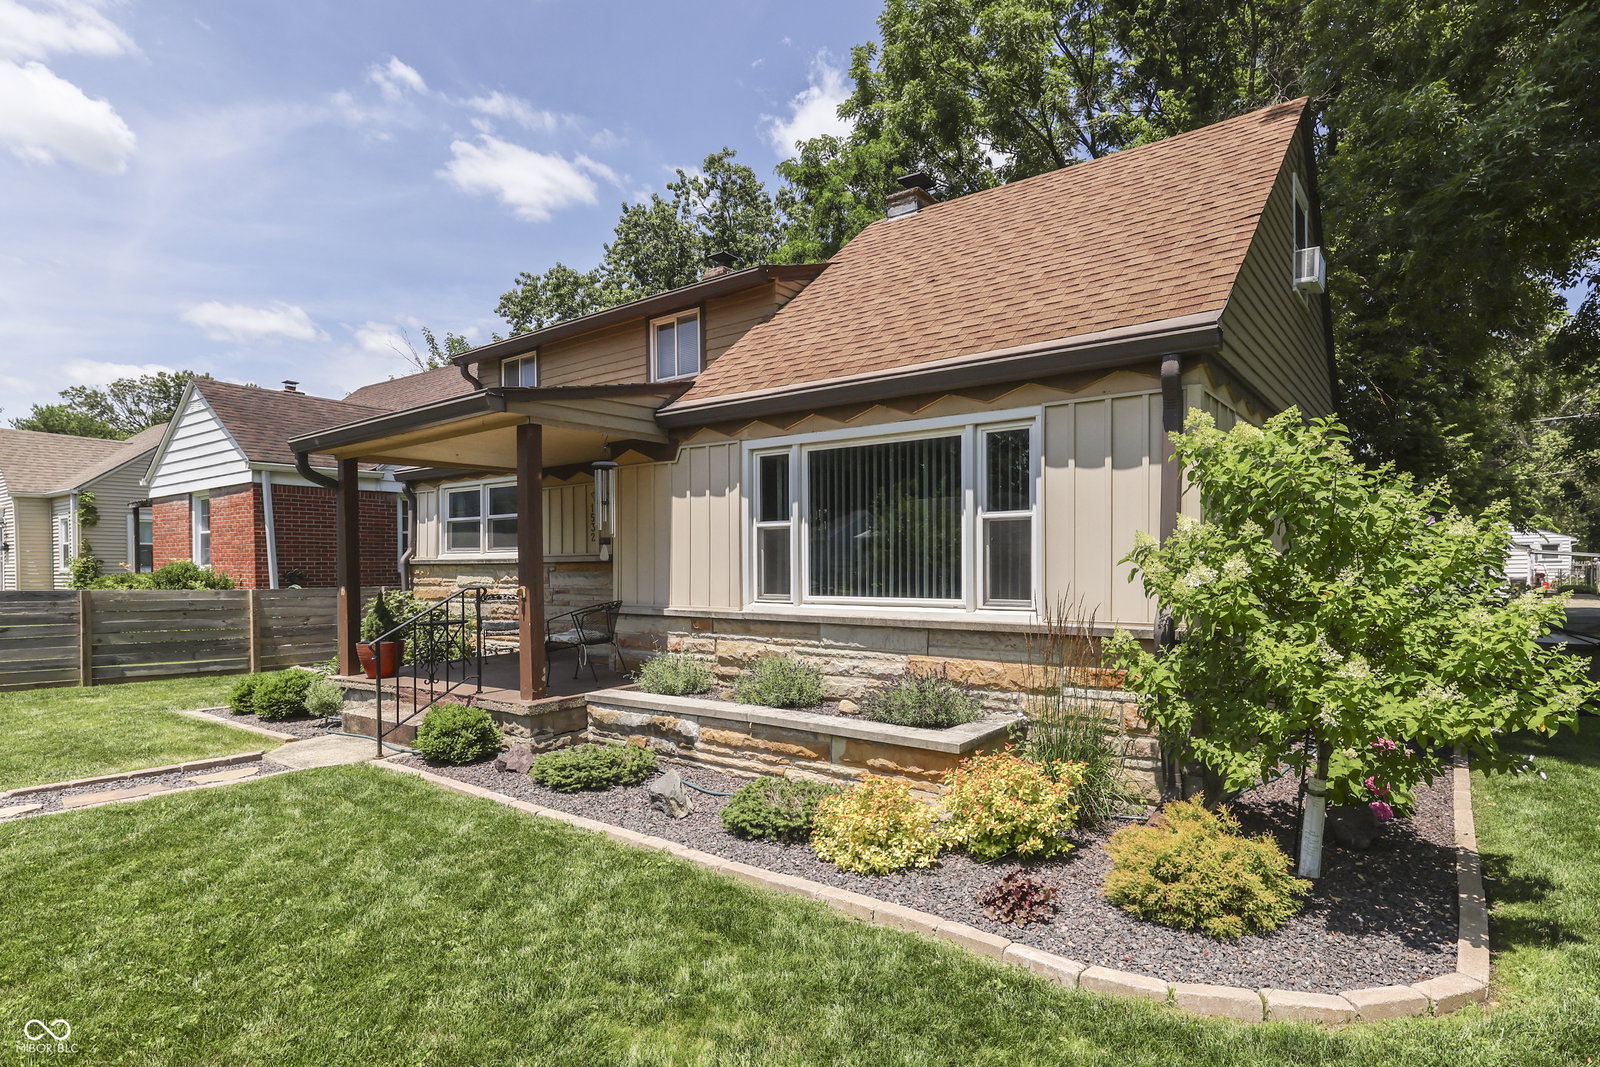


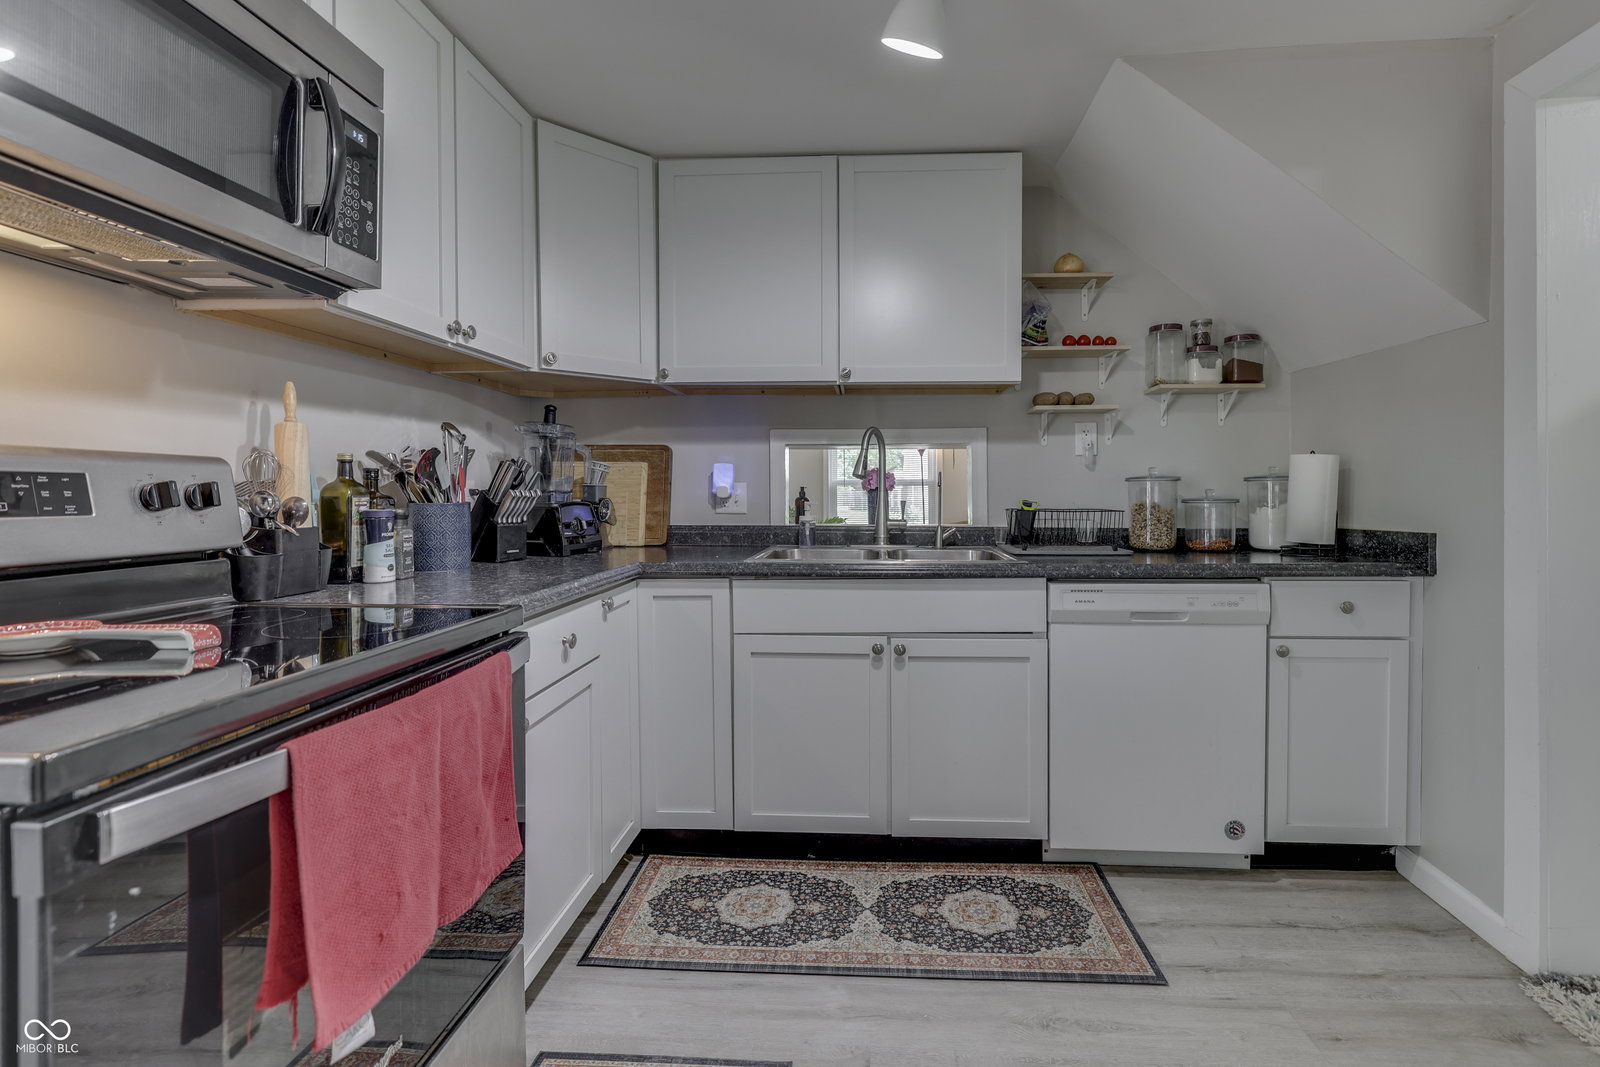


3 BEDROOM + 2 FULL BATH Charming Home w/Basement on Large Corner Lot ~ Ready to Welcome its New Owners! *BRAND NEW ROOF COMING SOON!* Walking Distance to UIndy Campus! The Open Living Room offers an Atmosphere of Cozy Sophistication, anchored by a Custom Wood-Burning Fireplace that promises Warmth & Comfort + Big Windows for Lots of Natural Light & Built-In Bookshelves - Imagine Evenings Spent in the Soft Glow of the Fire in this Inviting Space! The Kitchen is Equipped with Shaker Cabinets (Ample Cabinet Space!), providing a Classic & Functional Space to Prepare Meals; Perfect Home Office/Den (or Formal Dining Room!); Laundry Room (Washer & Dryer Included!); Main-Level Primary Bedroom + Upper-Level w/2 Additional Bedrooms + Cozy Loft Area & Full Bath w/Walk-In Shower & Full Tub - Providing Private Space for Rest & Rejuvenation. Partial Basement offers Additional Storage Space - or the Perfect Bonus/Rec Room! Neutral Decor Throughout ~ Well-Maintained ~ This Property includes a Lovely Covered Porch to Enjoy + Professional Landscaping + Mature Trees + An Awesome Open Patio & Fenced Backyard that Provides Privacy, while the Hot Tub invites Relaxation Under the Stars! Storage Shed offers Practical Storage + 2-Car Garage! Home sits on a Generous 10880 Square Foot (Corner) Lot & is Located in a Desirable Area! This Charming Property offers a Unique Opportunity to Embrace a Lifestyle of Comfort & Enjoyment!
Listing courtesy of That Real Estate Company, LLC.
Information Deemed Reliable But Not Guaranteed. © 2026 MIBOR Broker Listing Cooperative
