


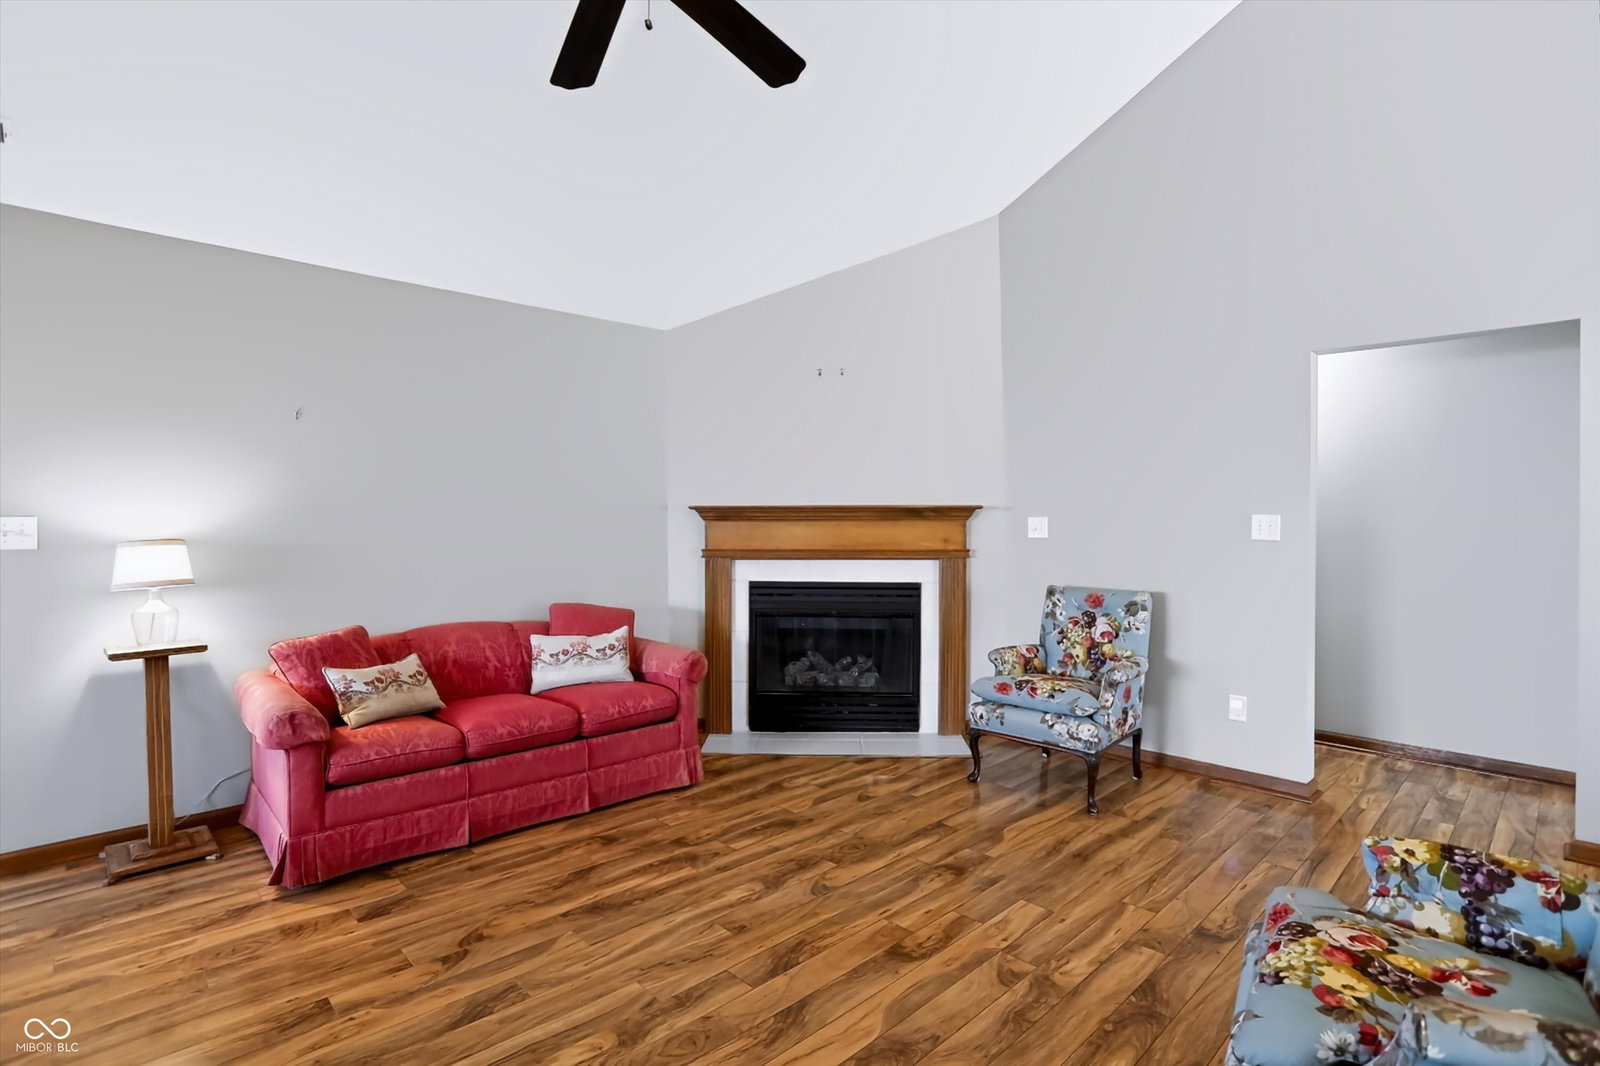


Maintenance-free living awaits in this beautifully maintained 2-bedroom, 2-bath ranch condo in the highly desirable Fieldstone community in Greenfield! Offering a spacious, open-concept floor plan, this move-in-ready home features beautiful hardwood floors, a cozy gas fireplace, and a versatile office/den-perfect for a home office, craft room, or reading nook. The light-filled 4-season room provides additional living space to enjoy year-round and is the perfect place to relax with your morning coffee or unwind at the end of the day. The spacious primary suite features a private bath with a step-in shower and generous closet space, while the second bedroom and full bath offer comfortable accommodations for family or overnight guests. Recent updates include a new furnace (2024) and new dishwasher (2024), providing added value and peace of mind. Enjoy a truly low-maintenance lifestyle with HOA services that include lawn care, snow removal, and trash pickup. Residents also have access to the community clubhouse with a full kitchen, making it easy to host holiday gatherings, birthday parties, and neighborhood events. Conveniently located near shopping, restaurants, healthcare, parks, and major highways, this move-in-ready condo offers the perfect blend of comfort, convenience, and carefree living. If you've been searching for a maintenance-free ranch condo, single-level living, open floor plan, home office, and 4-season room in Greenfield, this is one you won't want to miss!
Listing courtesy of Seniors Real Estate Experts.
Information Deemed Reliable But Not Guaranteed. © 2026 MIBOR Broker Listing Cooperative
