


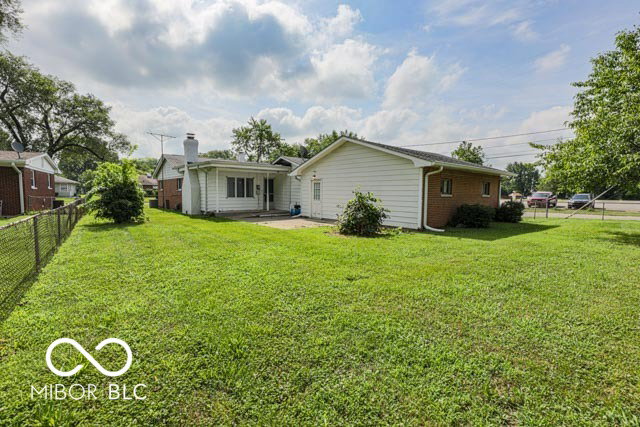


Looking for room to spread out, relax, and enjoy life? You've found it right here! This charming brick ranch sits on a spacious corner lot in a quiet Edinburgh neighborhood and is packed with features you'll love. Step inside to discover original hardwood floors, a bright and cheerful eat-in kitchen with an abundance of cabinets and pantry space. The oversized family room is complete with a cozy wood-burning fireplace and built-in bookshelves that's the perfect place for movie nights, holidays, or cheering on your favorite team. Outside, your fully fenced backyard is ready for summer BBQs, gardening, pets, and play. The attached 760sqft 2+car garage offers plenty of room for vehicles and storage while the dedicated workshop with power and built-in cabinets is a dream for hobbyists, woodworkers, or DIY enthusiasts. You'll also appreciate one-level living that is handicap-accessible with ramps into most doors including from the garage + 36" interior door openings. As Is - Seller open to FHA & VA financing. Whether you're looking for your first home, your forever home, or simply a home that's easy to love, this one checks all the boxes. Come see why this could be the perfect place to call your home!
Listing courtesy of Eco-Realty Partners, LLC.
Information Deemed Reliable But Not Guaranteed. © 2026 MIBOR Broker Listing Cooperative
