


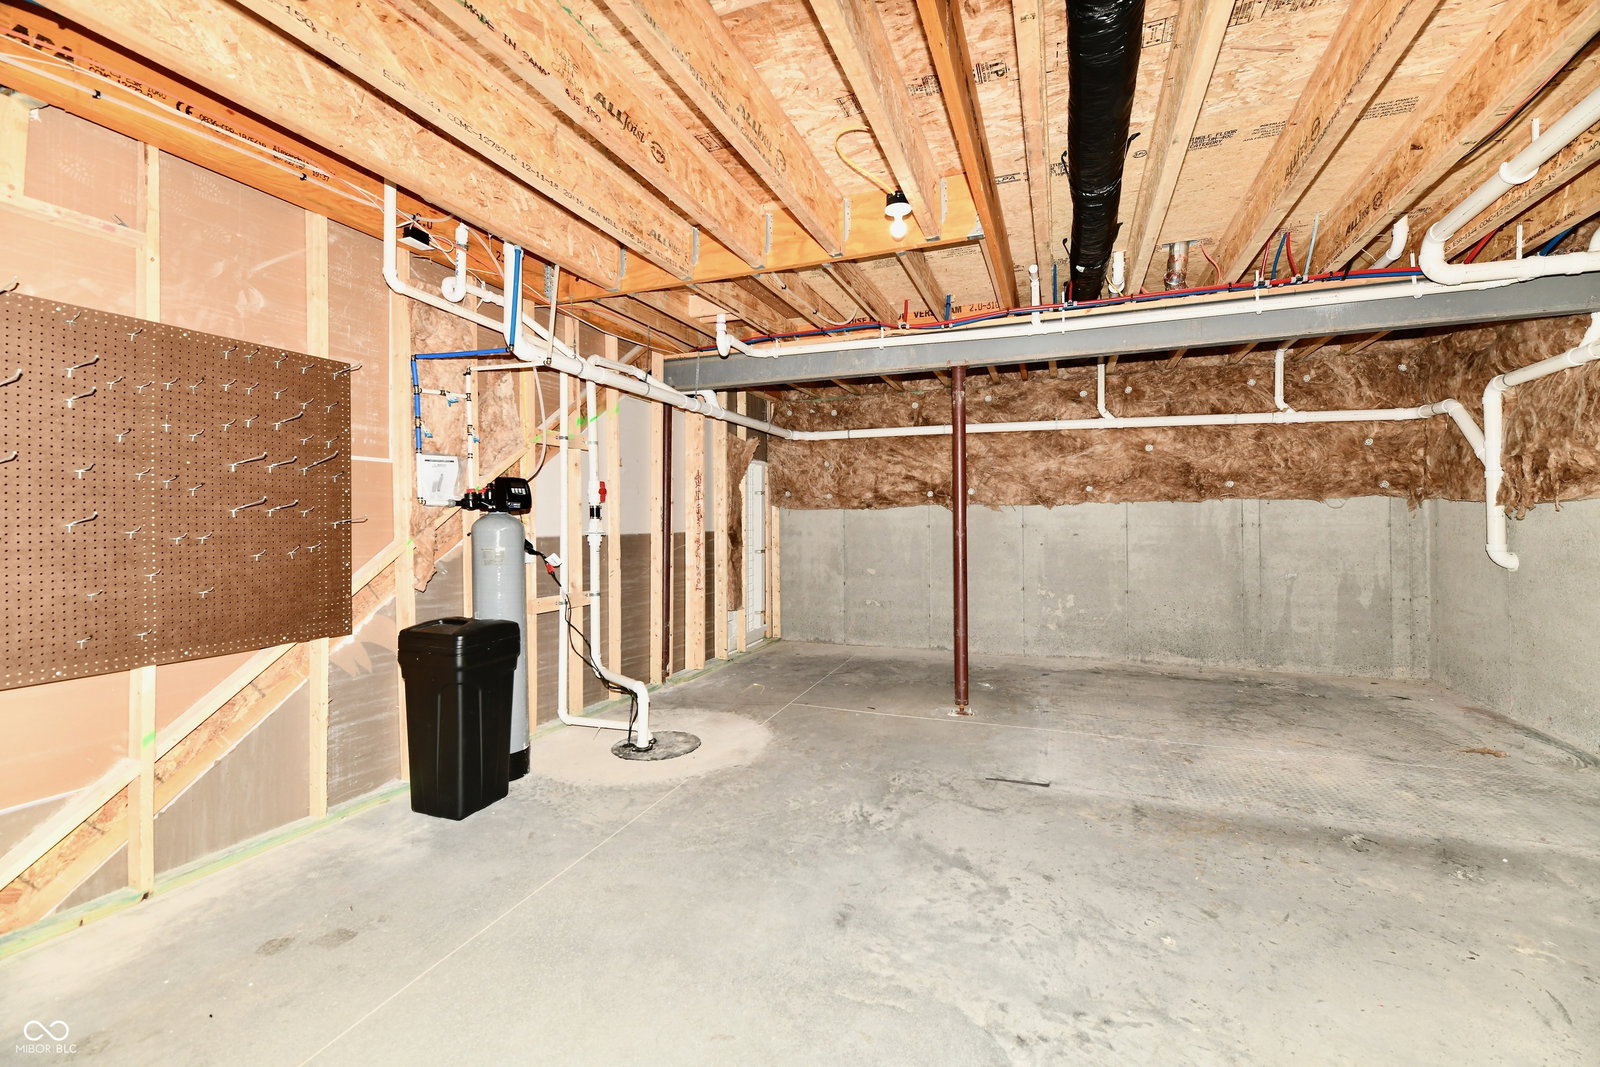


SUPER RARE FIND! An exclusive maintenance free community situated in the HEART OF CARMEL, across from Market District shops and restaurants, and a quick drive anywhere! This beautifully updated home boasts a main level primary suite, providing the "downsize" floorplan you are looking for while still giving you room to live! You will first notice the abundant light coming through the wall of Great Room windows! To the right of the entry is a perfectly situated private office. Follow the hardwood floors to the formal Dining Room adjoining the kitchen via the Butler's Pantry and then into the open concept kitchen and Great room area where you will find beautiful white cabinetry with detailed trim, quartz counter tops, a stainless hood vent, gas cooktop, R/O system and plenty of bar stool seating! The great room is spacious, has lovely engineered hardwood floors, a cozy stone fireplace, tons of wall space for art and lots of room for gathering! Also sharing this space is a welcoming breakfast room, again with lots of windows and light that opens to a fully fenced yard overlooking mature landscaping and sprawling common area! Your guests will love the upstairs with 2 spacious bedrooms, a Jack-and-Jill bath and a landing area for bookcases! The lower level provides even more room for guests with a full bath and bedroom as well as for entertainment or hobbies! There is a large finished area and 2 sizeable unfinished areas for storage space for whatever YOU choose! 2 car garage is OVER-sized and leads to open area room for cubbies as well as space for dog accessories, or other overflow! HOA fee is paid quarterly and includes grass cutting, mulch, fertilizing and snow removal to the front door!
Listing courtesy of Carpenter, REALTORS®.
Information Deemed Reliable But Not Guaranteed. © 2026 MIBOR Broker Listing Cooperative
