


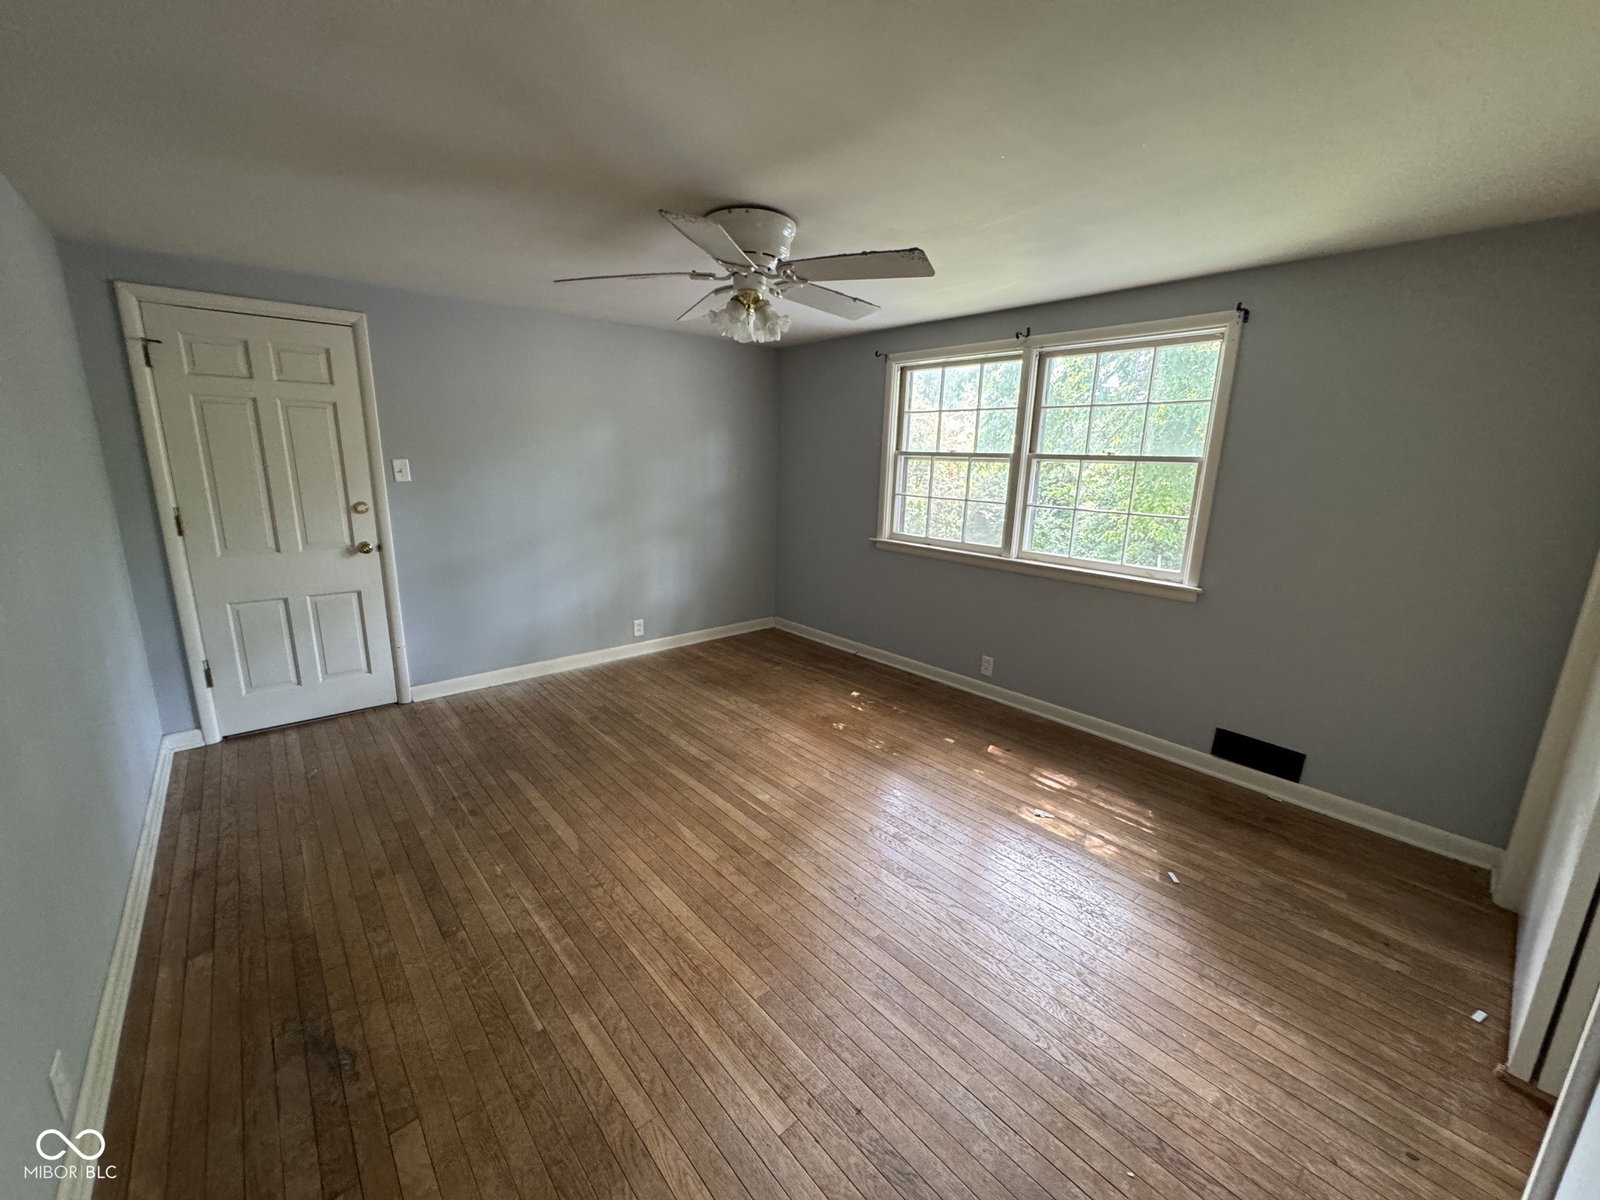


Welcome to this beautifully updated ranch home located on Terre Haute's desirable east side! Conveniently situated just off Ohio Boulevard, you'll enjoy quick access to parks, shopping, dining, schools, and all the everyday amenities the area has to offer. Step inside to find luxury vinyl plank flooring flowing throughout the entry, living, and dining areas, creating a bright and inviting space that's perfect for everyday living and entertaining. The spacious living room opens seamlessly into the dining area, while the well-appointed kitchen features granite countertops, a stylish tile backsplash, stainless steel appliances, and plenty of cabinet and counter space. The generously sized main-level primary bedroom offers abundant closet space and a comfortable retreat at the end of the day. The main floor also includes a second bedroom, a full bathroom, and a conveniently located laundry area. Upstairs, you'll find two additional oversized bedrooms with beautiful hardwood floors, a full hall bathroom, and a large unfinished storage room that's ideal for seasonal decor, keepsakes, or other household storage needs. The full unfinished basement features durable poured concrete walls and provides excellent storage space, along with endless possibilities for a workshop, home gym, recreation area, or future finished living space. With thoughtful updates, a functional layout, and a prime east-side location, this move-in-ready home offers the perfect combination of comfort, style, and versatility. This description is AI generated.
Listing courtesy of Keller Williams Indy Metro Partners.
Information Deemed Reliable But Not Guaranteed. © 2026 MIBOR Broker Listing Cooperative
