


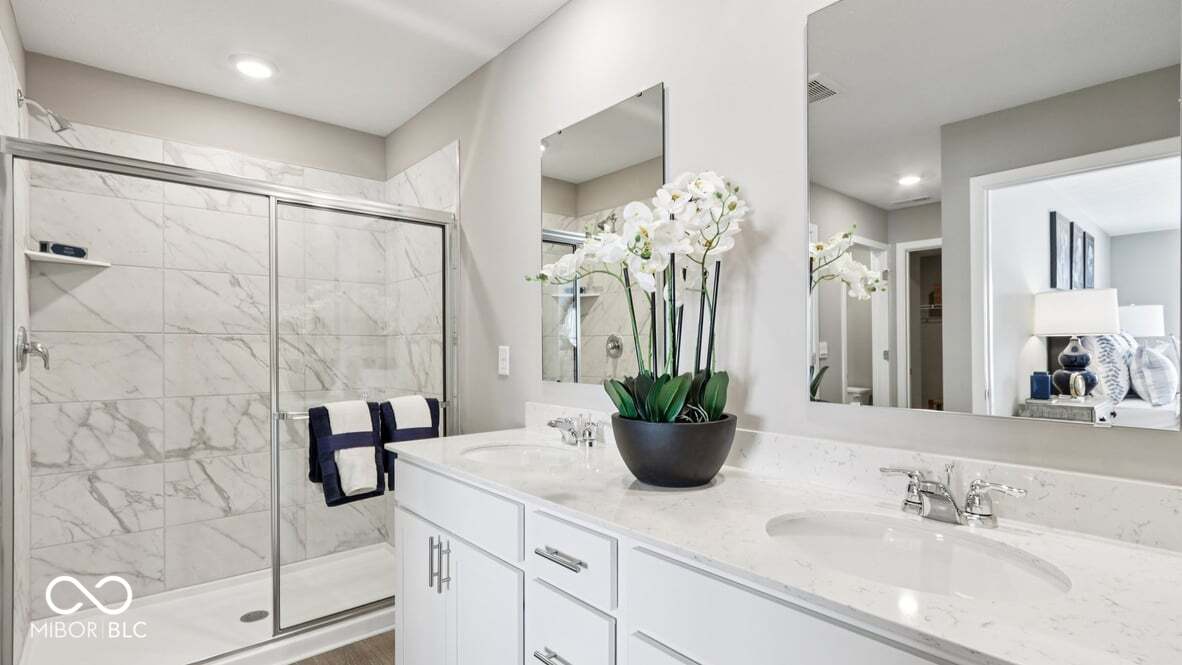


Welcome to the Johnstown by D.R. Horton, America's Builder-a residence that redefines spaciousness and modern luxury. Boasting an impressive 3,062 square feet, this home is designed to accommodate every aspect of a busy lifestyle with its 5 generous bedrooms, 3.5 bathrooms, and a versatile 3-car garage that provides ample room for vehicles and storage alike. The main level is a masterclass in functional design. A rare first-floor bedroom offers the perfect setup for guests or multi-generational living, while a dedicated flex room near the entrance provides a quiet space for a home office or formal library. The heart of the home is the stunning kitchen, a chef's dream featuring a massive center island, endless countertop workspace, and a large corner pantry. This culinary hub flows seamlessly into the abundantly-sized great room and dining area, creating an ideal environment for large gatherings. Upstairs, the living space is equally impressive. The primary suite serves as a true sanctuary, complete with a deluxe ensuite bathroom and the luxury of two separate walk-in closets. Three additional bedrooms surround a massive open loft, providing a second living area for movies or play. A centrally located laundry room completes the upper level for ultimate convenience. To ensure peace of mind, the Johnstown includes America's Smart Home Technology, featuring a video doorbell, Honeywell thermostat, and Deako light package. Photos may be representative of home and vary as built.
Listing courtesy of DRH Realty of Indiana, LLC.
Information Deemed Reliable But Not Guaranteed. © 2026 MIBOR Broker Listing Cooperative
