


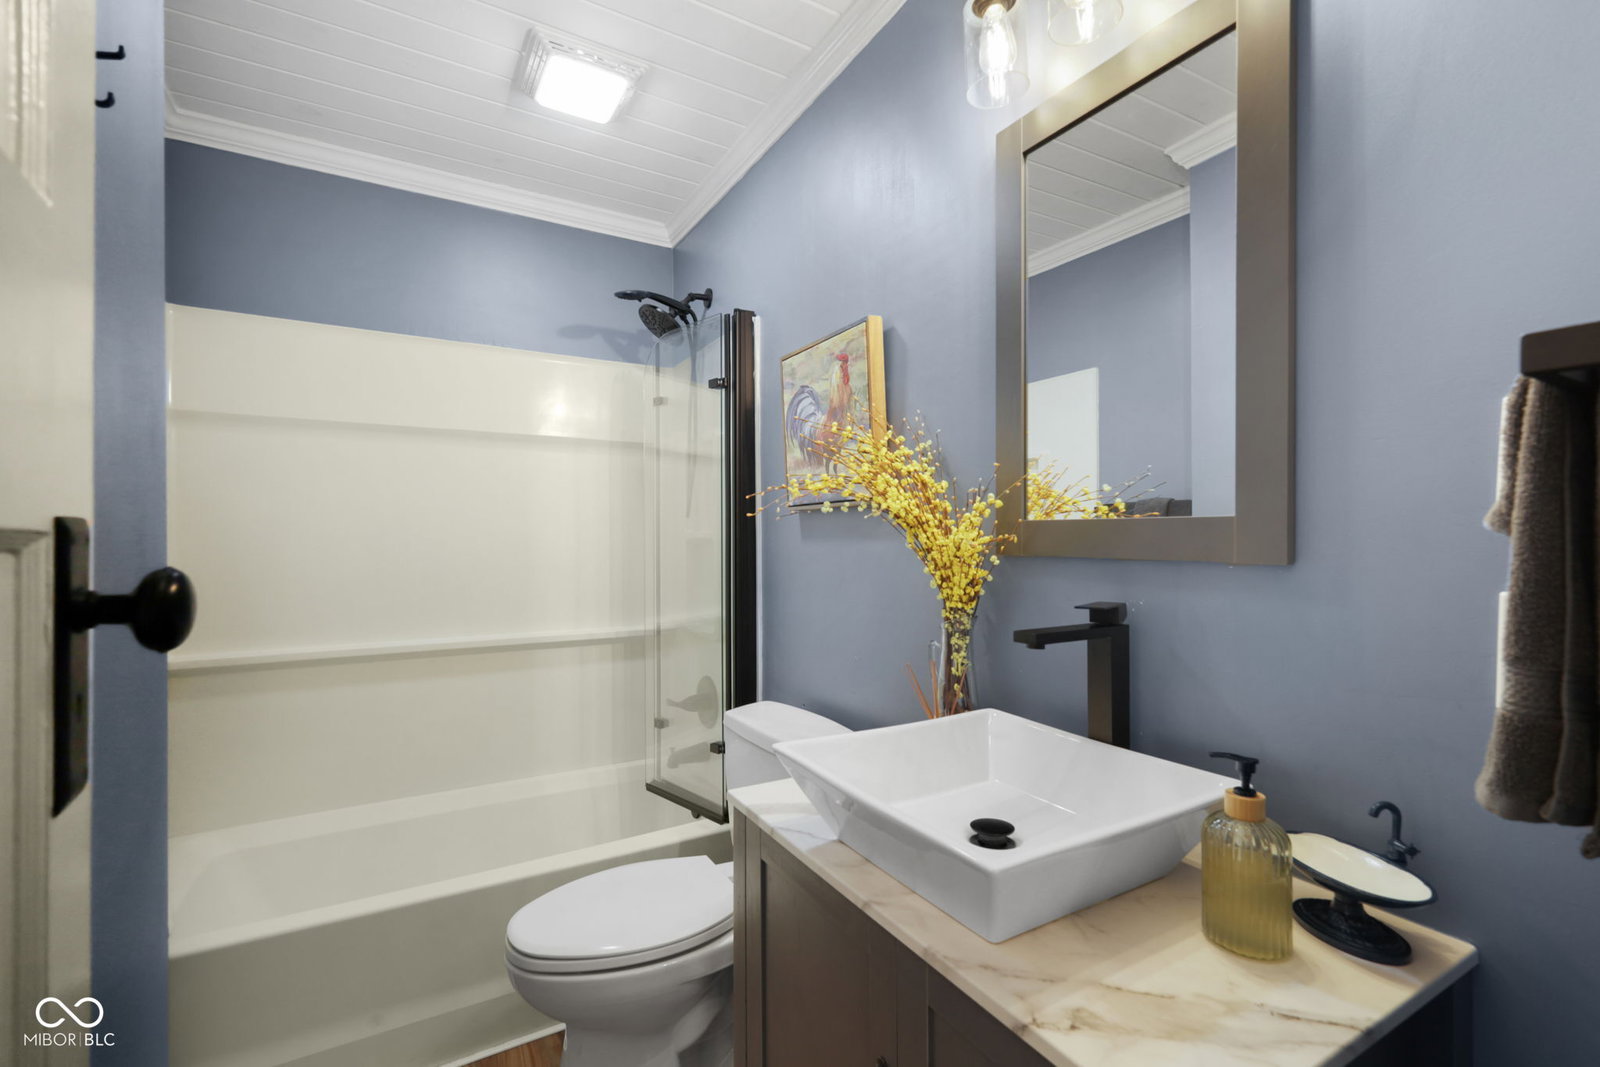


Welcome home to your ultimate 3 bedroom, 3 bathroom rural sanctuary spanning 8.34 acres across two parcels. The best part? Absolutely no HOA. Your land, your rules. Step inside as gleaming new luxury vinyl plank floors guide you into a breathtaking great room, boasting vaulted ceilings and drenched in natural light from an expansive skylight. The heart of the home is a chef's dream kitchen, open to the dining and living area and featuring a massive center island, a breakfast bar, gorgeous granite countertops, and sleek built-in appliances. Retreat to the newly reimagined main-floor primary suite featuring a spa-like bath with a fully tiled walk-in shower, dual sinks, and your laundry ingeniously tucked right inside the walk-in closet. Upstairs you'll discover a private bedroom complete with freshly installed plush new carpet, its own exclusive living space that's perfect for a home office, and a full bathroom! Downstairs, an unfinished basement offers a blank canvas for your unique vision. Outside is where the magic truly happens. Enjoy a sprawling 1-acre fenced yard, 2 detached garages with 3 parking spaces, a classic barn, a versatile outbuilding, and even a chicken coop with rabbit cages! Your homesteading dreams start right here. Homes offering this level of updating paired with over eight acres of unrestricted freedom are exceedingly rare. This isn't just a house; it's the lifestyle escape you've been craving. Don't let someone else claim your dream-schedule your in-person showing right now and feel the magic for yourself before it's gone forever!
Listing courtesy of Keller Williams Indy Metro Partners.
Information Deemed Reliable But Not Guaranteed. © 2026 MIBOR Broker Listing Cooperative
