


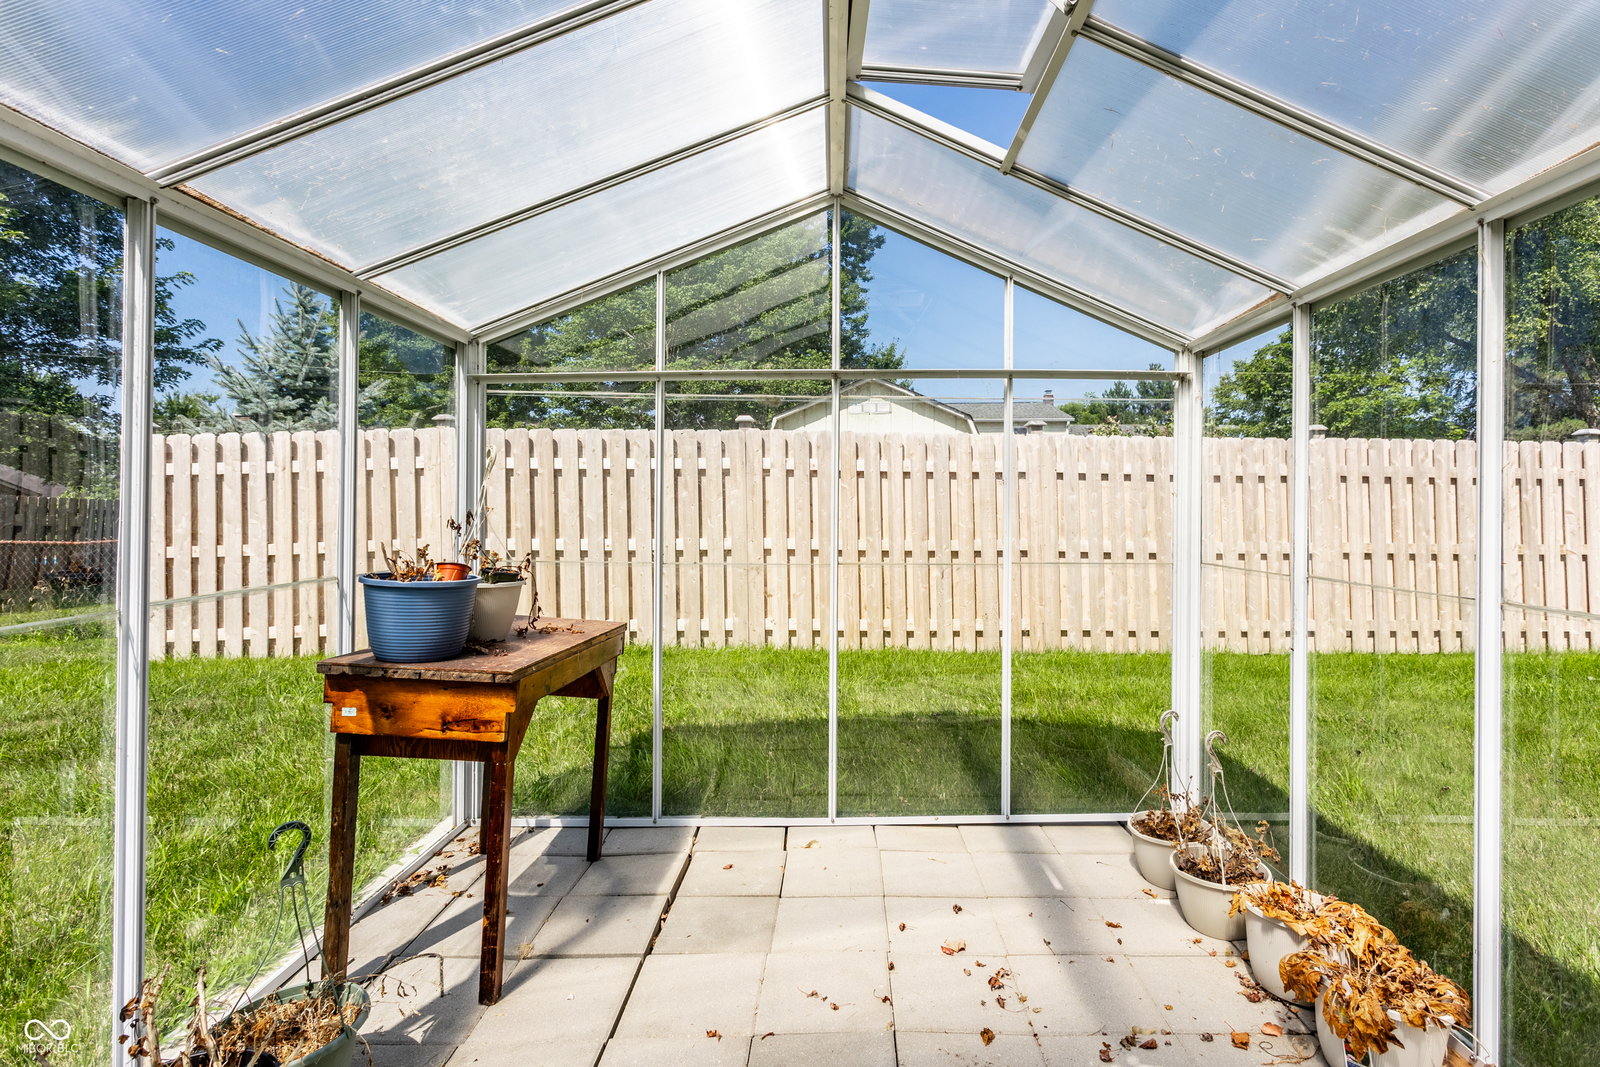


Welcome to Tousley DR, a delightful taste of traditional Americana! Built in 1970, this inviting home has only been owned by two owners in over 45 years and is ready for its next adventure. Get ready to fall in love with a place where comfort meets playful charm, perfect for creating your own story. Even better, all the expensive updates have been made in the last 5 years. All you have to do is move in, add your personal touch and sit back and enjoy the American Dream. With four bedrooms, there's plenty of space for everyone to spread out, dream big, and maybe even build an epic blanket fort. And with two full bathrooms and one half bathroom, morning routines will be a breeze, leaving more time for fun and less for waiting! This charming two-story abode comes with a fantastic basement, just waiting to be transformed into your personal hideaway, game room, or even a secret lair! Step outside to discover a private yard, offering endless possibilities for outdoor living and sunny adventures. Whether you're hosting a barbecue on the patio, enjoying a quiet moment on the porch, or simply soaking up the fresh air, this outdoor space is a breath of fresh air. Plus, if you have a green thumb, you're going to obsess over the brand new greenhouse! Ready to start your next chapter? Come discover the playful possibilities waiting for you at 7330 Tousley DR!
Listing courtesy of Berkshire Hathaway Home.
Information Deemed Reliable But Not Guaranteed. © 2026 MIBOR Broker Listing Cooperative
