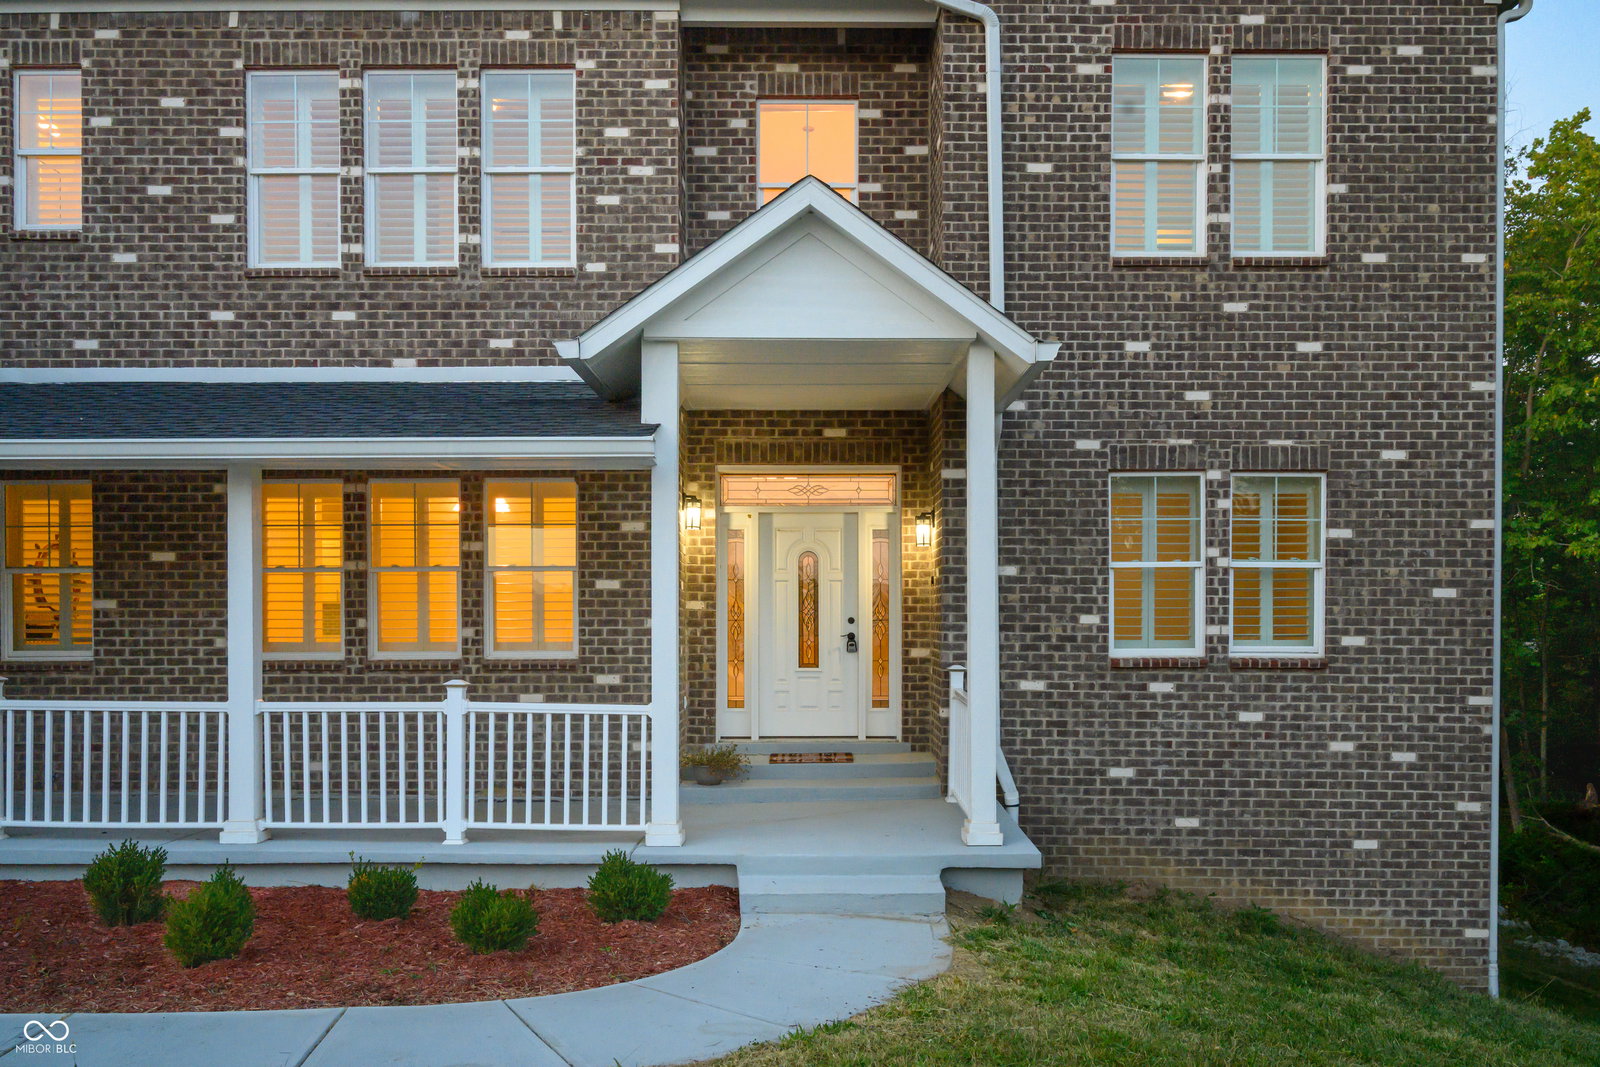
372 Foxboro Drive, Avon, IN 46123

$749,000
6
BD
6
BA
7,740
SqFt

Show Photos

Verify your account to unlock exclusive photos, mortgage tools, and more.

List Price
$749,000
Mandatory Fee
$275
Mandatory Fee Paid
Semi-Annually
MLS#
22114994
Property Type
Residential
Bedrooms
6
Bathrooms
6
Sqft. of Residence
7,740
Year Built
2022
Days on Market
10
Status
ACTIVE

Property Description

Luxury Living in Parks of Prestwick! This stunning 6-bedroom, 6-bath is almost brand new (1 year old from completion date) and has oodles of upgrades! Step onto the welcoming front porch and into a dramatic two-story entryway that sets the tone for the home. The gourmet kitchen is a chef's delight, featuring high-end stainless steel appliances, custom cabinetry, and plenty of space for entertaining. A private main-floor office and a guest suite provide so many possibilities! Upstairs, you'll find a spacious loft, three additional bedrooms, a convenient second-level laundry room, and a luxurious primary suite complete with a spa-like bath and walk-in closet. The finished lower level is designed for fun and function, offering a media room, game room, home gym, an additional bedroom, and a full bath. Enjoy outdoor living on the deck overlooking the backyard. All of this is located in the sought-after Parks of Prestwick neighborhood, just minutes from IN-36, shopping, and dining. Truly a Must-See!

Additional Information

Basement
Ceiling - 9+ feet, Daylight, Finished Ceiling, Finished Walls
Foundation
Concrete Perimeter, Full
Number of Fireplaces
1
Fireplace Description
Living Room
Stories
Two
Architecture
Traditional
Equipment
Smoke Alarm, Sump Pump
Interior
Walk-In Closet(s), Entrance Foyer, Kitchen Island, Pantry
Acres
0.65
Heat
Forced Air, Natural Gas
Cooling
Central Air
Appliances
Gas Cooktop, Dishwasher, Dryer, ENERGY STAR Qualified Appliances, Disposal, Microwave, Range Hood, Refrigerator, Washer, Double Oven, Gas Water Heater, Water Softener Owned
Mandatory Fee Includes
ParkPlayground, Walking Trails
Semi-Annual Taxes
$4,459
Garage
Yes
Region
Washington
Areas
Utility Room
Eating Areas
Breakfast Room, Dining-L

Mortgage Calculator

Amount of Loan
Annual Interest Rate
%
Term of Loan
Years

Does not include any taxes or fees.
Please consult a financial professional.
Calculator source: Real Geeks

Listing courtesy of Red Dog Realty, LLC.

Information Deemed Reliable But Not Guaranteed. © 2026 MIBOR Broker Listing Cooperative