

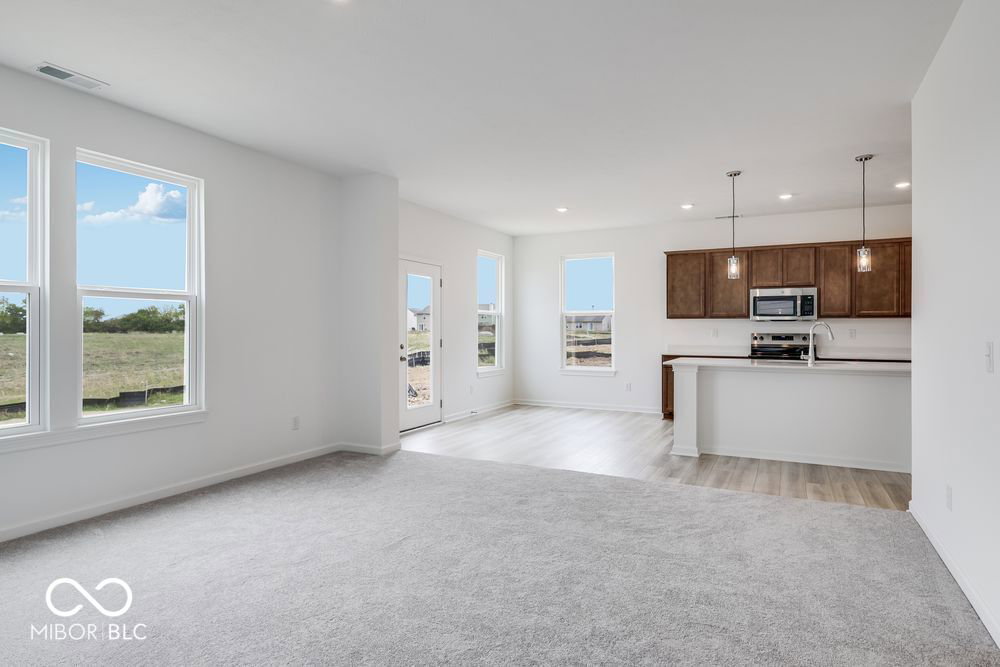


What's Special: Oversized Lot | Close to Trails | Walk-In Closets | South Facing Patio. New Construction - October Completion! Built by Taylor Morrison America's Most Trusted Home Builder. Welcome to the Simplicity 1953 at 2051 Black Oak Drive in Twelve Oaks! Designed for comfort and connection, this home features an open layout with a kitchen showcasing a center island, pantry, and seamless flow into the dining area and great room. Upstairs, the primary suite offers an en-suite bathroom with dual vanities, a walk-in shower, and walk-in closet. Three additional bedrooms and a full bathroom provide flexibility for guests, hobbies, or a home office. A patio creates the perfect spot to enjoy the outdoors. Shelbyville offers Midwest charm with a revitalized downtown, local boutiques, dining, and live performances at the historic Strand Theater. Enjoy parks, trails, Blue River Memorial Park, and attractions like The Grover Museum. Additional Highlights Include: 12x12 uncovered patio, gas line in kitchen, and water softener rough-in at storage under stairs. Photos are for representative purposes only. MLS#22115418
Listing courtesy of Pyatt Builders, LLC.
Information Deemed Reliable But Not Guaranteed. © 2026 MIBOR Broker Listing Cooperative
