


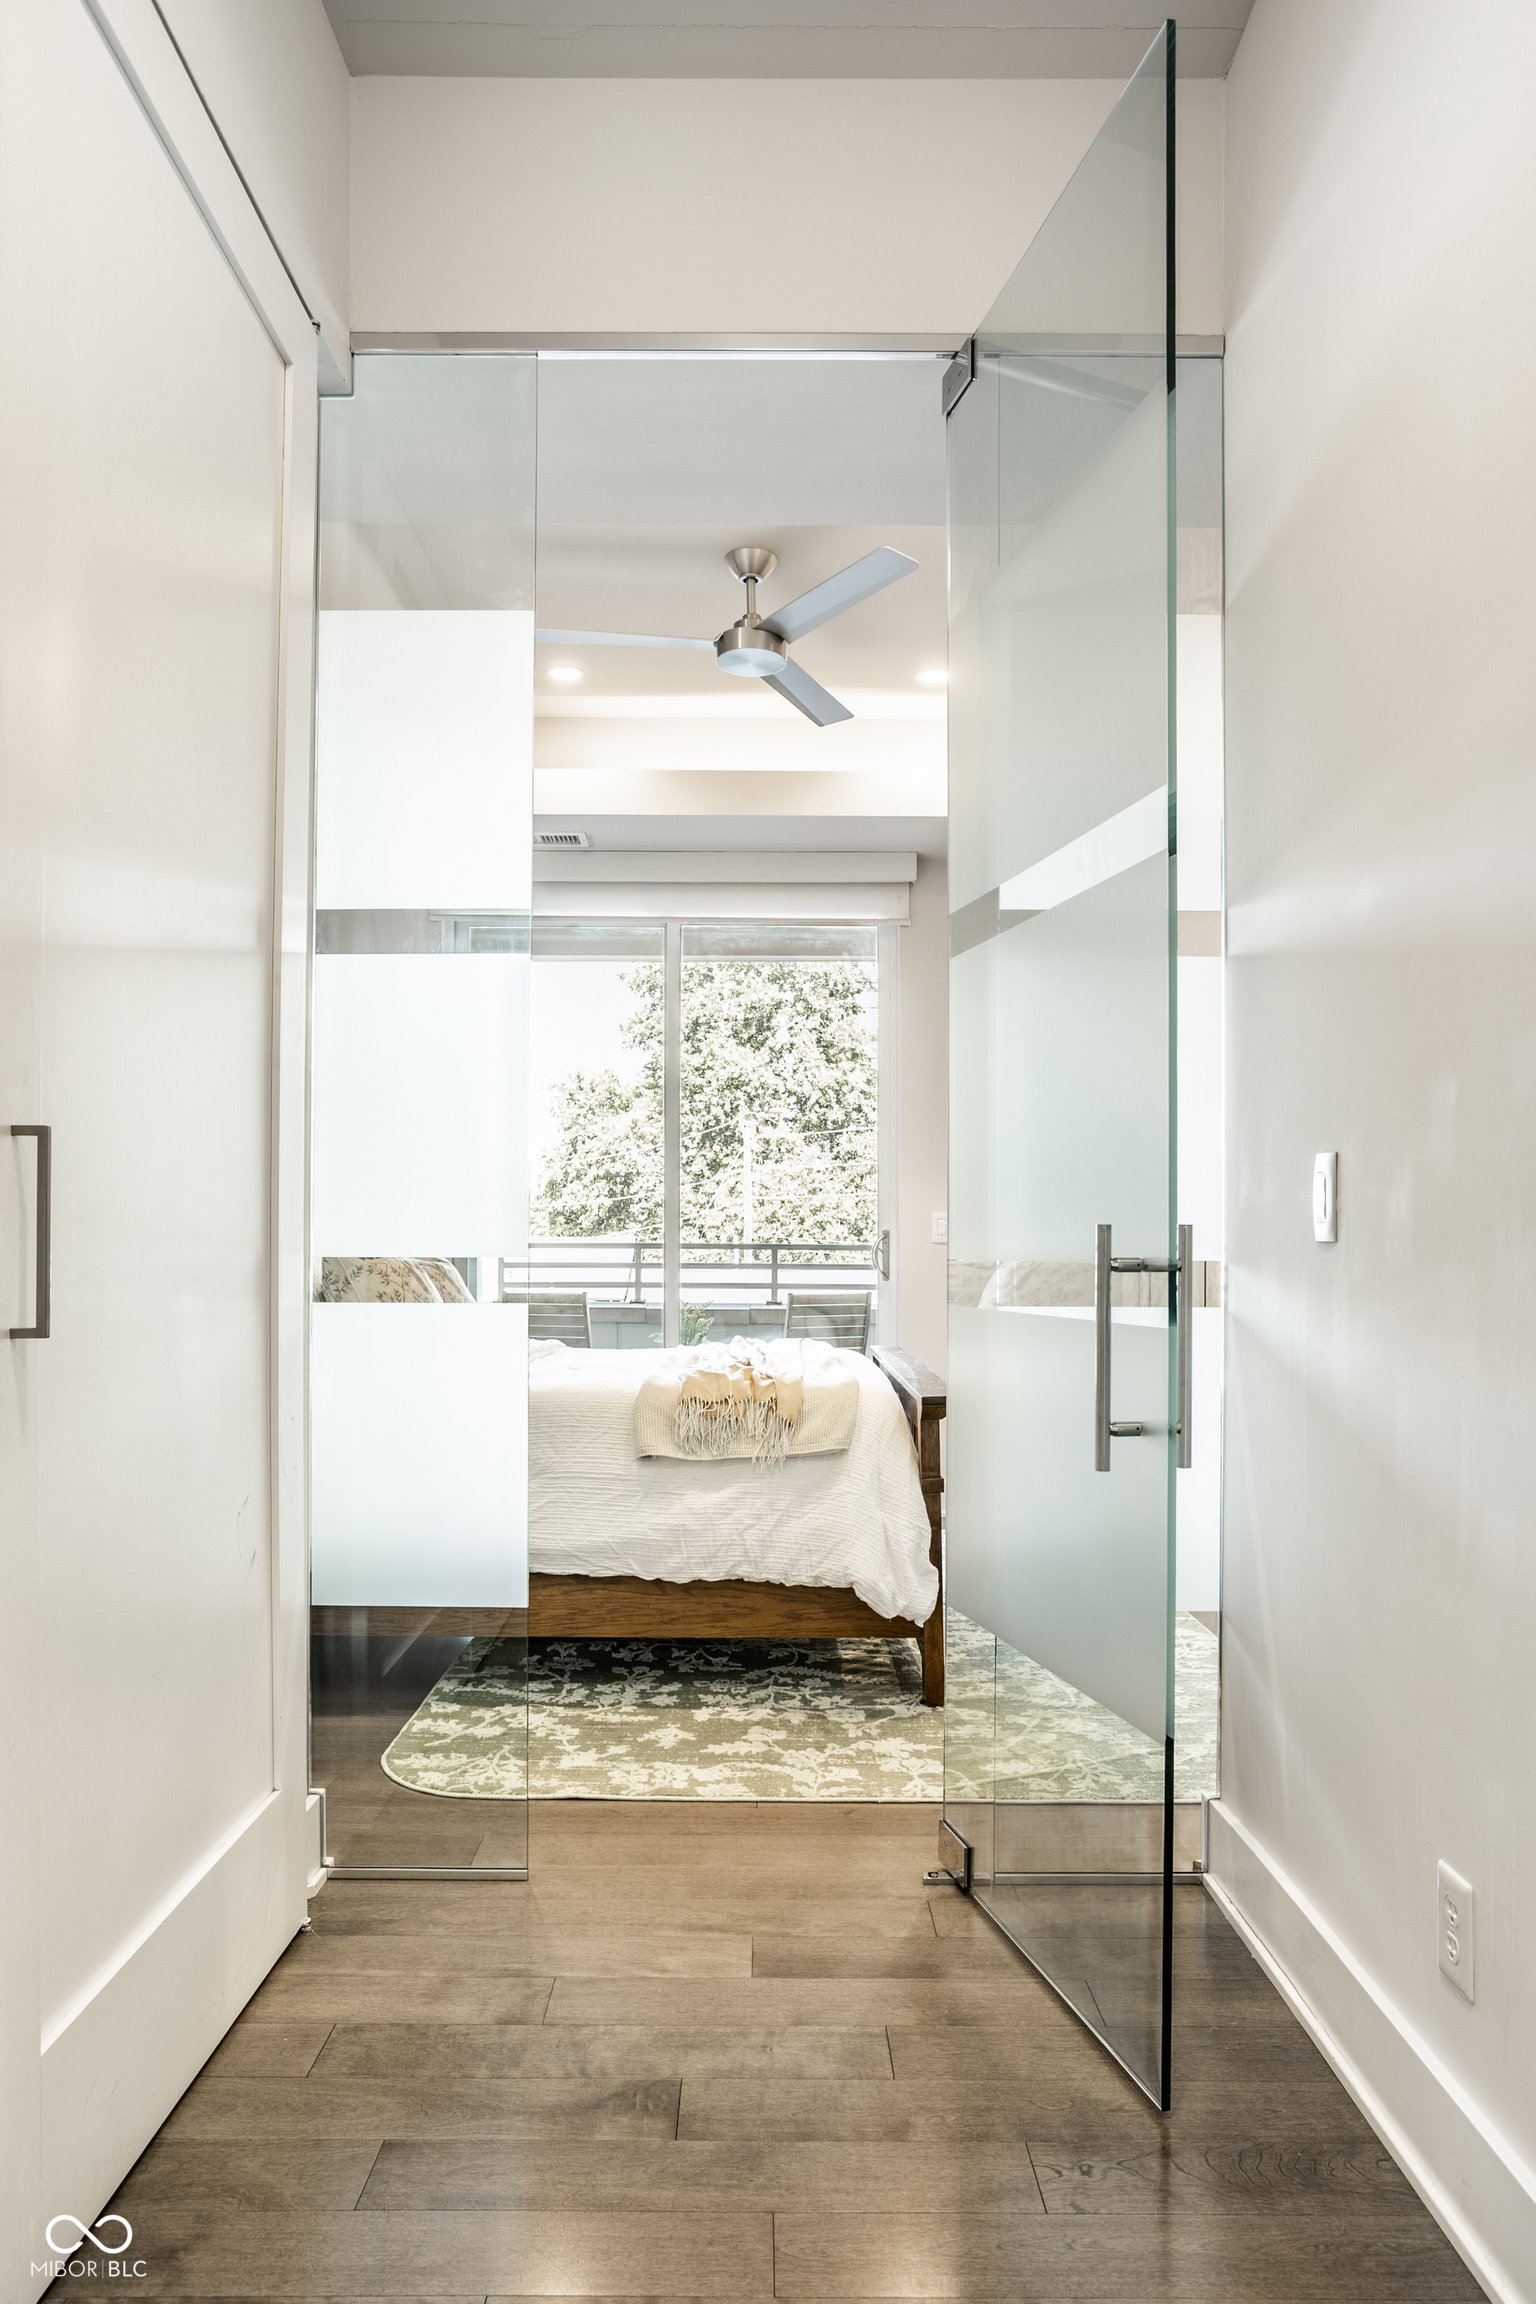


Experience elevated downtown living in this sleek, sophisticated condo perfectly positioned just steps from Mass Ave, Bottleworks, and the charm of historic Lockerbie Square. Enjoy the convenience of secure, attached garage parking-no searching for a space after a night out in the city. Designed with both luxury and functionality in mind, this stylish residence features a private primary suite on the main level complete with a spacious walk-in closet, convenient laundry, abundant storage, and a spa-inspired bath that creates the perfect retreat. Step onto your private balcony to savor morning coffee or unwind with the city lights in the evening. Upstairs, the open-concept living space is filled with natural light and showcases a beautifully appointed kitchen with premium finishes, a generous waterfall island with seating for four, and a warm gas fireplace that anchors the inviting living area. A second balcony offers breathtaking skyline views and a gas grill, creating the ideal setting for entertaining friends or enjoying a peaceful evening overlooking downtown Indianapolis. Whether you're seeking a vibrant urban lifestyle or a luxurious lock-and-leave residence, this exceptional condo places Indianapolis' premier dining, entertainment, and cultural destinations just outside your door.
Listing courtesy of F.C. Tucker Company.
Information Deemed Reliable But Not Guaranteed. © 2026 MIBOR Broker Listing Cooperative
