


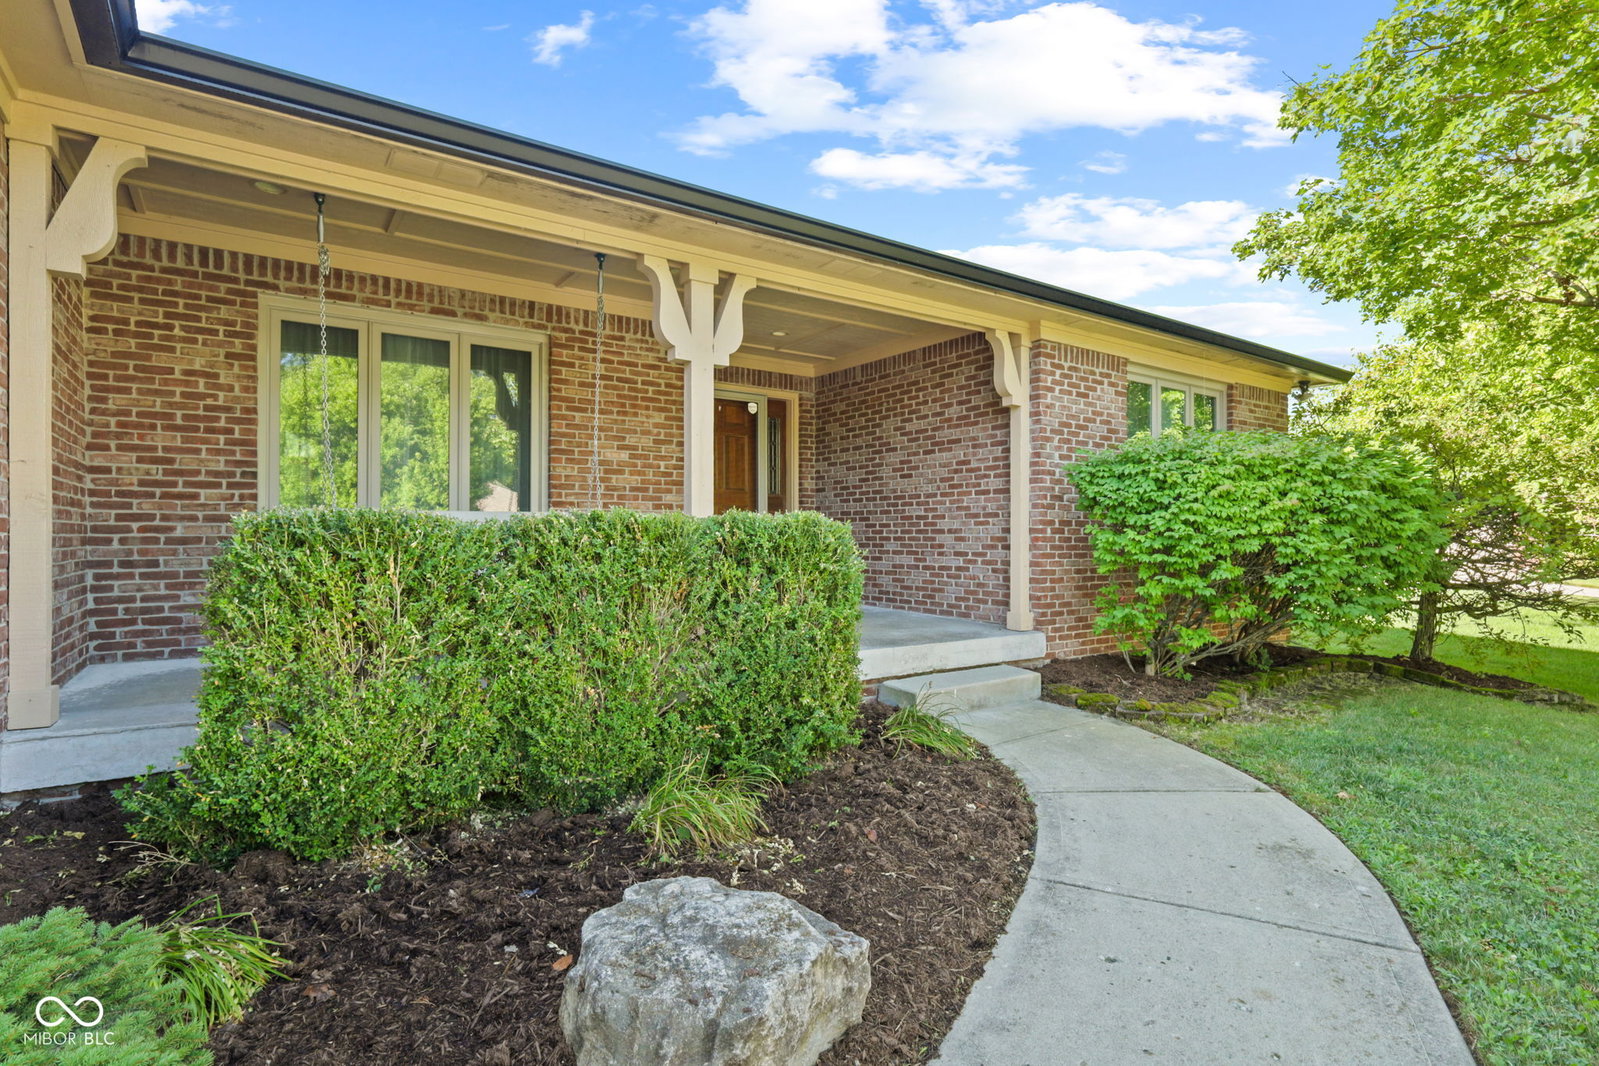


Welcome Home! This spacious 4-bedroom, 3.5-bath brick ranch sits on the water in the desirable Lakeside Woods neighborhood. With approximately 5,000 square feet of total living space, this home offers a rare combination of size, functionality, and a peaceful setting just minutes from Eagle Creek, shopping, dining, and major highway access in every direction. Inside, you'll find generous room sizes, hardwood floors, a large great room with fireplace and custom built-ins, plus both formal and casual living spaces. A bright 3-season sunroom overlooks the water and brings in plenty of natural light. Additional features include skylights in the main-level bathrooms, a large garden tub in the owner's suite, and a finished lower-level basement offering even more space for entertaining, a home office, gym, playroom, guest space, or whatever best fits your lifestyle. Step outside to the large rear deck and enjoy wide-open pond views, mature landscaping, and a backyard that feels private and relaxing. All appliances are included. The home is move-in ready, with several big-ticket updates already completed, including a new roof and gutters in 2024, water softener in 2024, water heater in 2023, partial window replacements in 2021, and furnace and A/C in 2016. This is a great opportunity to own a substantial waterfront home in an established neighborhood with easy access to I-465, I-65, Eagle Creek Park, Traders Point, northwest Indianapolis amenities, downtown Indy, and the airport. Immediate possession available, come take a look!
Listing courtesy of Green Forest Realty.
Information Deemed Reliable But Not Guaranteed. © 2026 MIBOR Broker Listing Cooperative
