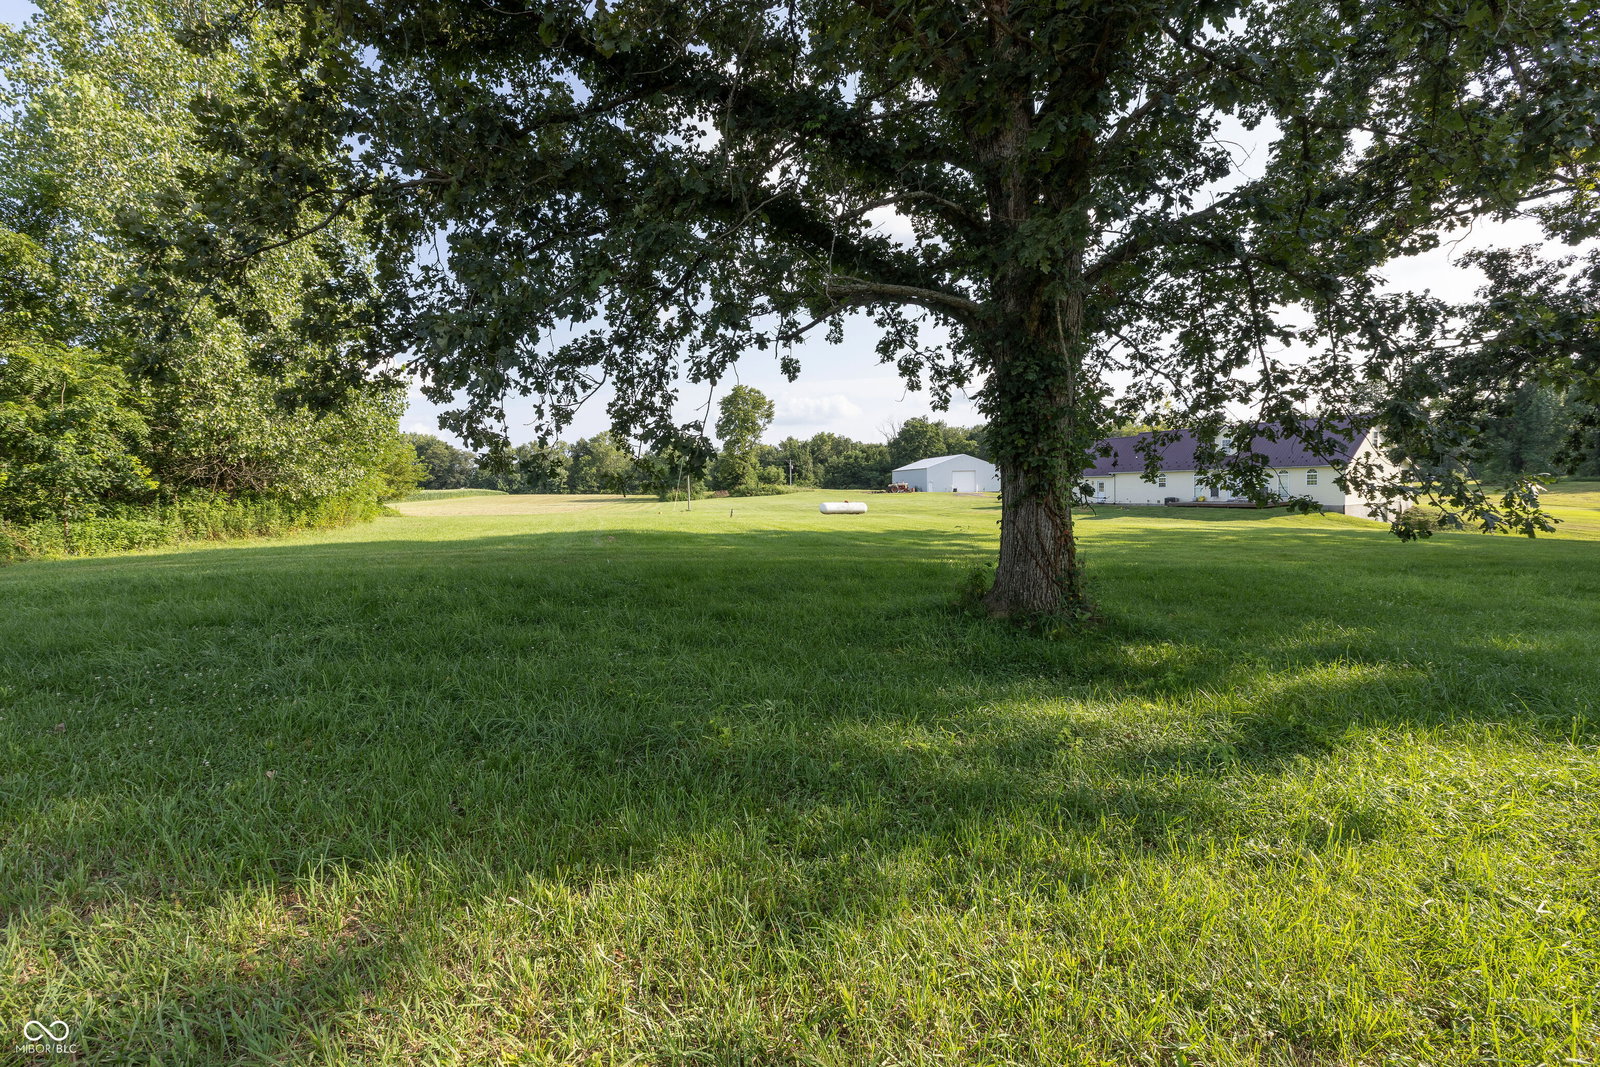


Step into your dream retreat with this stunning 4,700+ square foot custom home, offering 3 spacious bedrooms and 3.5 bathrooms. The main floor features the master suite and bathroom, complete with dual sinks, a shower, and a jetted tub. The large kitchen provides ample cabinet space and elegant stone countertops. Abutting the kitchen are the dining room and living room with large, arched windows. The finished 1,820 square foot walkout basement has abundant living space, a full bathroom, a bonus room, and a full kitchen, perfect for entertaining or multi-generational living. The upper floor provides 2 oversized bedrooms and a full bathroom to accommodate guests or a large family. Modern updates, including plush carpet and durable LVT flooring, complement the thoughtful construction and spacious living areas. The impressive 80'x50' pole barn has a concrete floor under the front half, 16' walls, and a 14' wide overhead door. Use it for storage, hobbies, or a workshop. The possibilities are endless! Nestled at the end of a long driveway, this is private country living at its finest. Enjoy serene mornings on the 65' covered front porch or unwind on the back deck overlooking 31 +/- acres of your private surroundings. Garden, farm, hunt, fish, or just relish the view. This property has it all: seasonal arrays of wildflowers, waving grasses, and stunning fall foliage right outside your door. Enjoy your spacious, luxurious home and take in all that nature has to offer while being just a 20 minute drive from both Columbus and North Vernon!
Listing courtesy of Midwest Land Group.
Information Deemed Reliable But Not Guaranteed. © 2026 MIBOR Broker Listing Cooperative
