


+13177536502
The Preferred Team at RE/MAX


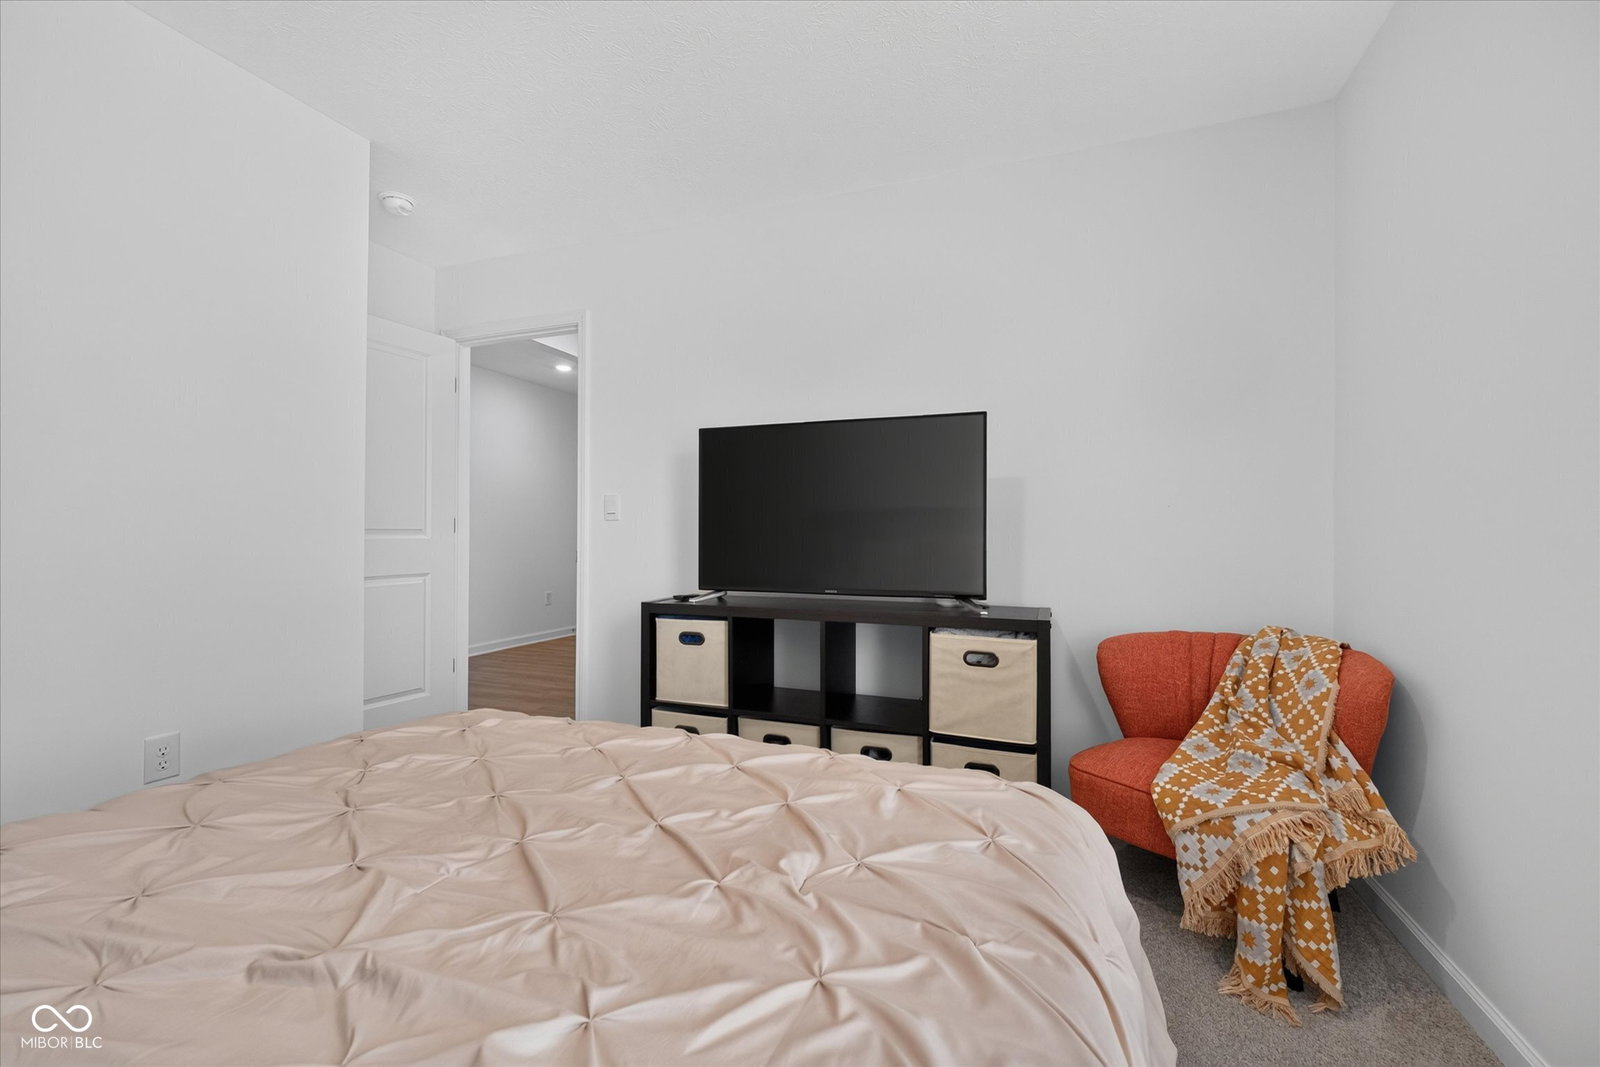


Skip the build timeline and step into this nearly new construction that shows like a model home with the upgrades, appliances and outdoor setting already in place!! This beautiful D.R. Horton Chatham model offers many of the features today's buyers are looking for, including four bedrooms, two full baths, an open-concept floor plan, plus a wonderful established neighborhood setting. Three generously sized bedrooms are located at the front of the home, while the spacious primary suite is tucked away at the back for added privacy. The primary bedroom features a luxurious bath and large walk-in closet, creating a comfortable retreat at the end of the day. At the heart of the home is the spacious kitchen,with stainless steel appliances and a large center island that opens directly to the Great Room. It's an ideal space for everyday living, entertaining, or gathering with family and friends. The washer/dryer are also included, plus pull-down blinds throughout the home, as well as an established lawn....without waiting on new-construction timelines, making this home truly move-in ready! Step outside and enjoy the covered rear patio, perfect for relaxing with your morning coffee, enjoying an evening outdoors, or entertaining friends. The backyard offers a beautiful pond view along with additional green space, providing a peaceful scenic setting that is hard to find. The home also features America's Smart Home Technology, including a video doorbell, smart thermostat, smart front door lock and Deako smart light switches, adding both convenience and peace of mind. Seller is offering a 2/1 interest rate buydown program that can save you up to $7000 on payments during the first two years! Ask for details, view the video virtual tour and schedule your showing to experience the layout, setting and value in person!
Listing courtesy of CENTURY 21 Scheetz.
Information Deemed Reliable But Not Guaranteed. © 2026 MIBOR Broker Listing Cooperative
