


+13177536502
The Preferred Team at RE/MAX


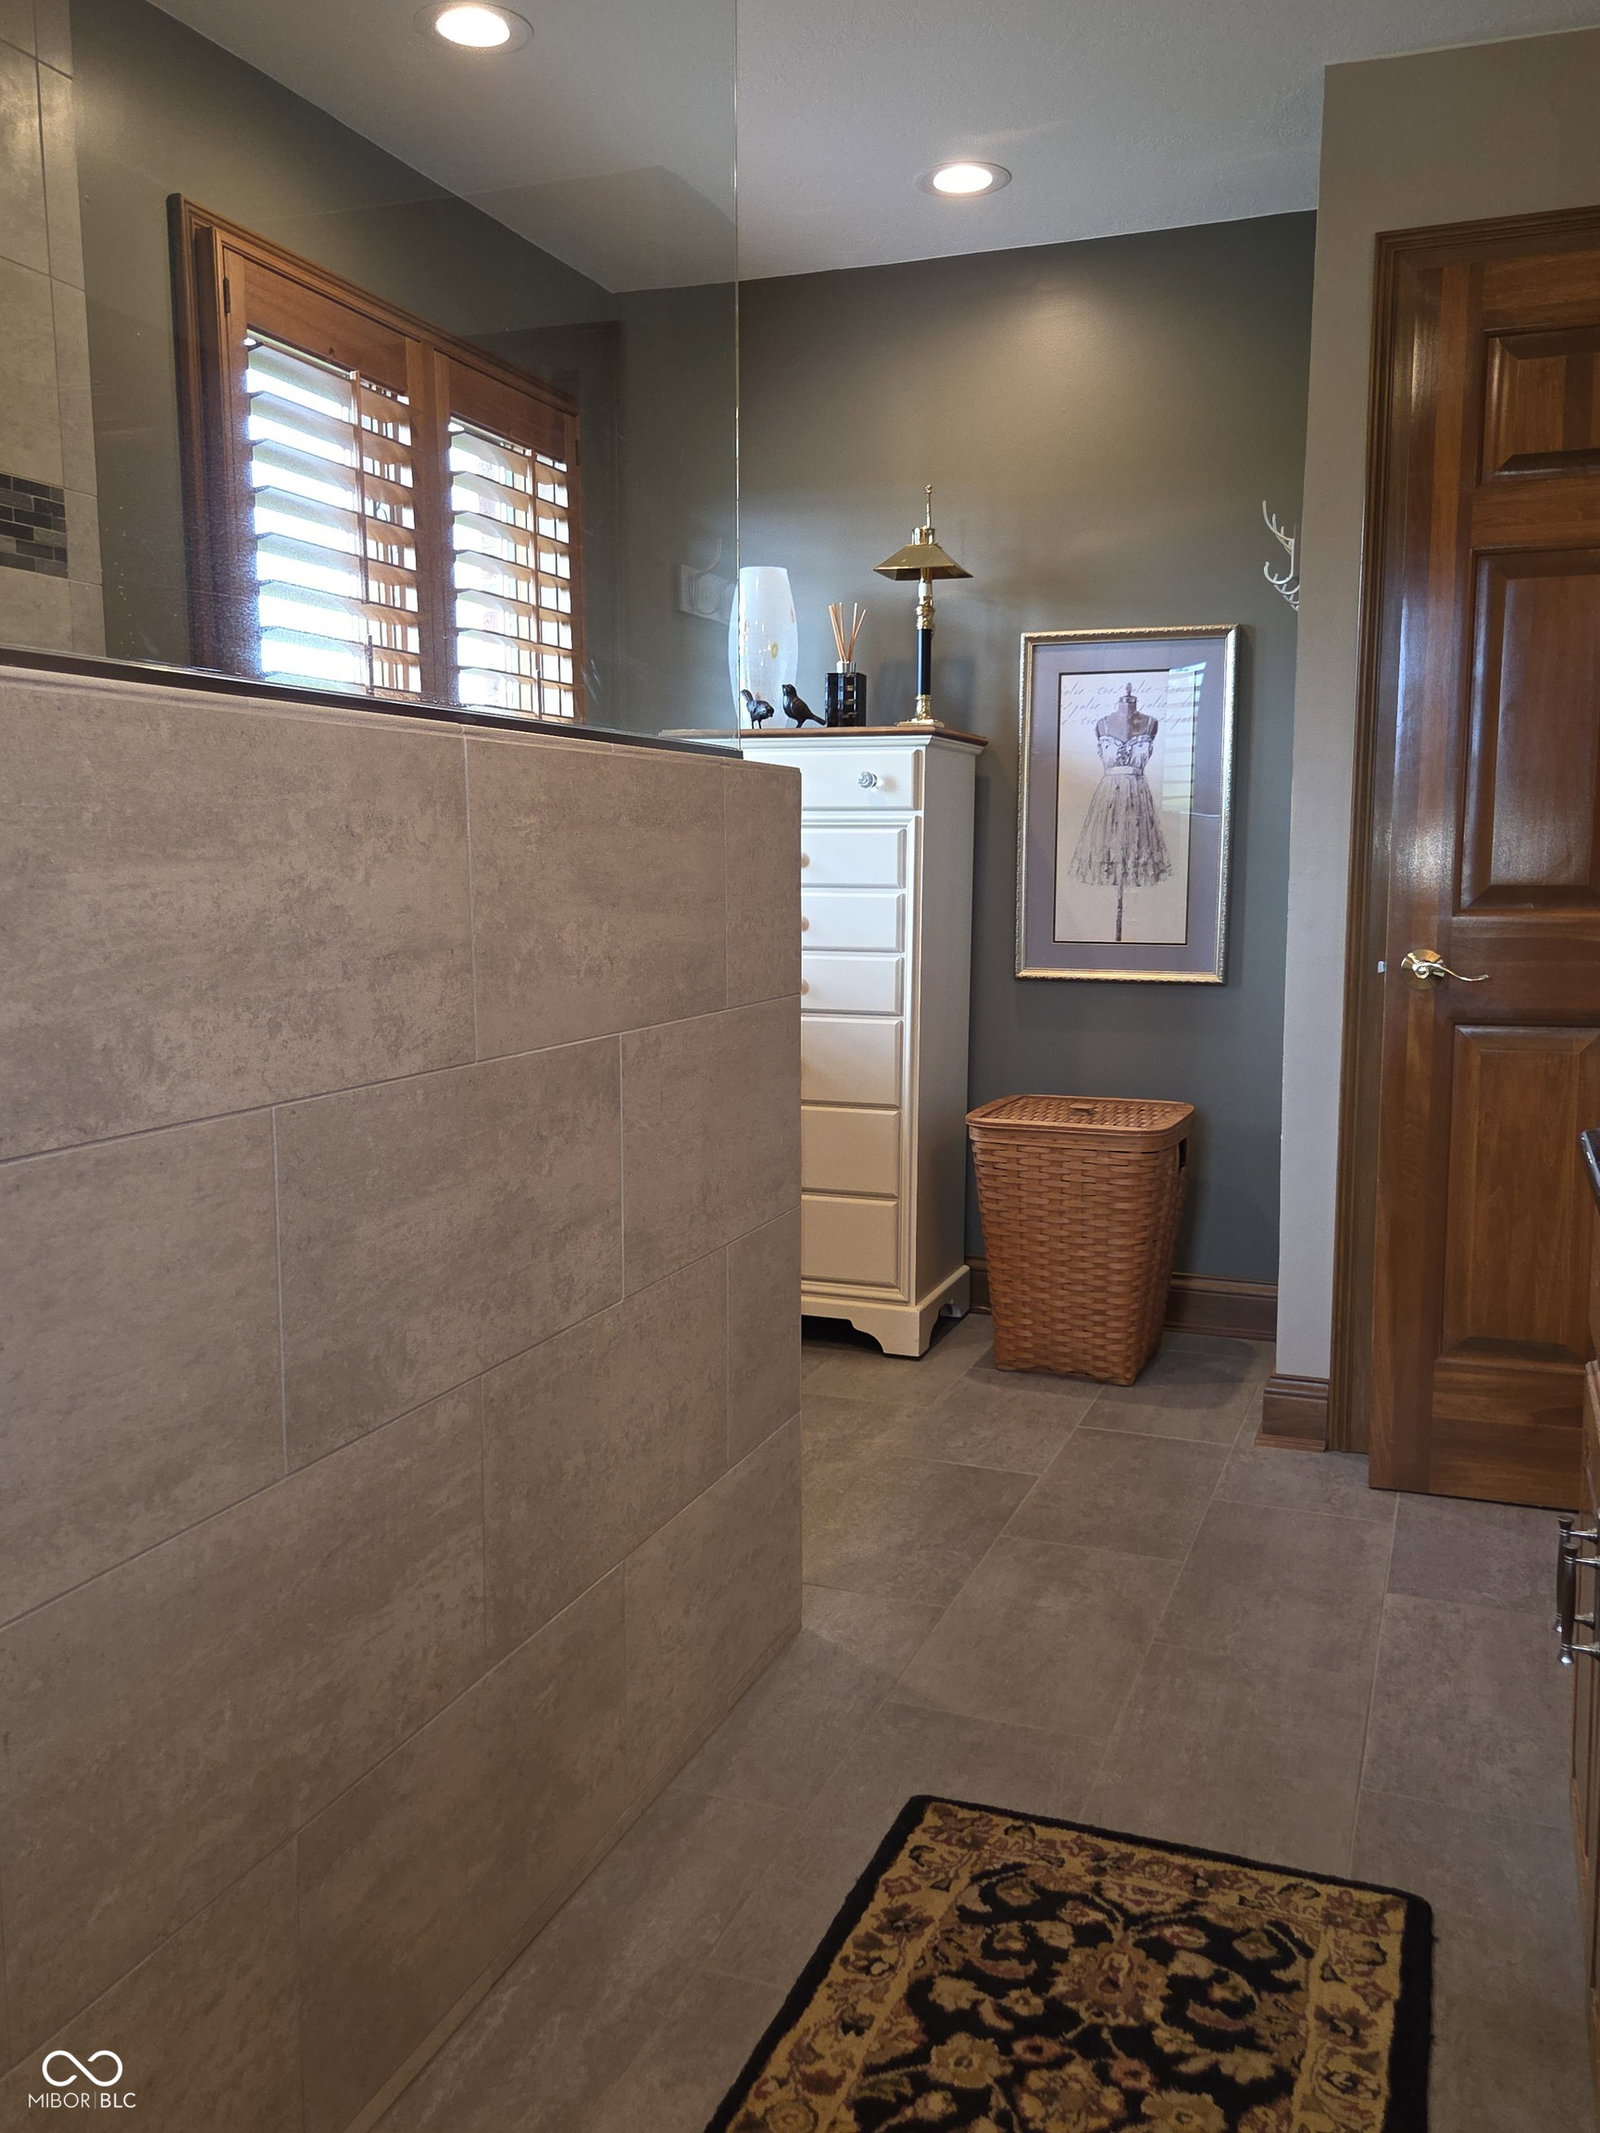


Step into a world of expansive and peaceful living with this residential property, offering over 4000 square feet of carefully designed living space, promising a lifestyle of comfort and refined luxury at its best. Situated on a substantial 9.2 acres it offers buyers an opportunity for a sophisticated lifestyle. From the welcoming foyer to the spacious eat-in kitchen and distinguished great room with vaulted ceilings you will not be disappointed with all the amenities. You will immediately notice attention to detail with the cherry wood floors, custom built-ins in den and dining room, custom Madison cabinets and plantation blinds throughout. With four generously proportioned bedrooms, there is ample private space for everyone. The master bedroom boasts a newly remodeled on-suite bath with a vast walk in shower. Walk in attic storage which can be easily converted into a bonus room or fifth bedroom. Energy efficient geothermal heating and cooling, tankless water heater, back up sump pump, and back up generator just to name a few features. Spanning 2.5 stories, this home provides distinct areas for relaxation, entertainment, and everyday living. Entertain outside on the Trex deck overlooking the lush green space maintained by an irrigation system or retreat to the finished basement for a movie complete with surround sound. Stunning landscaping and lots of mature trees for privacy. Large concrete drive enters the massive 3 car garage with epoxy flooring, utility sink and custom storage cabinets. Continue down the drive to the 24x27 Morton pole barn/workshop. This custom built home by Bob McKean was featured in the Parade of Homes in 1995. Discover the upscale living and charm of this remarkable property by scheduling your private showing today.
Listing courtesy of D. Braun & Company.
Information Deemed Reliable But Not Guaranteed. © 2026 MIBOR Broker Listing Cooperative
