


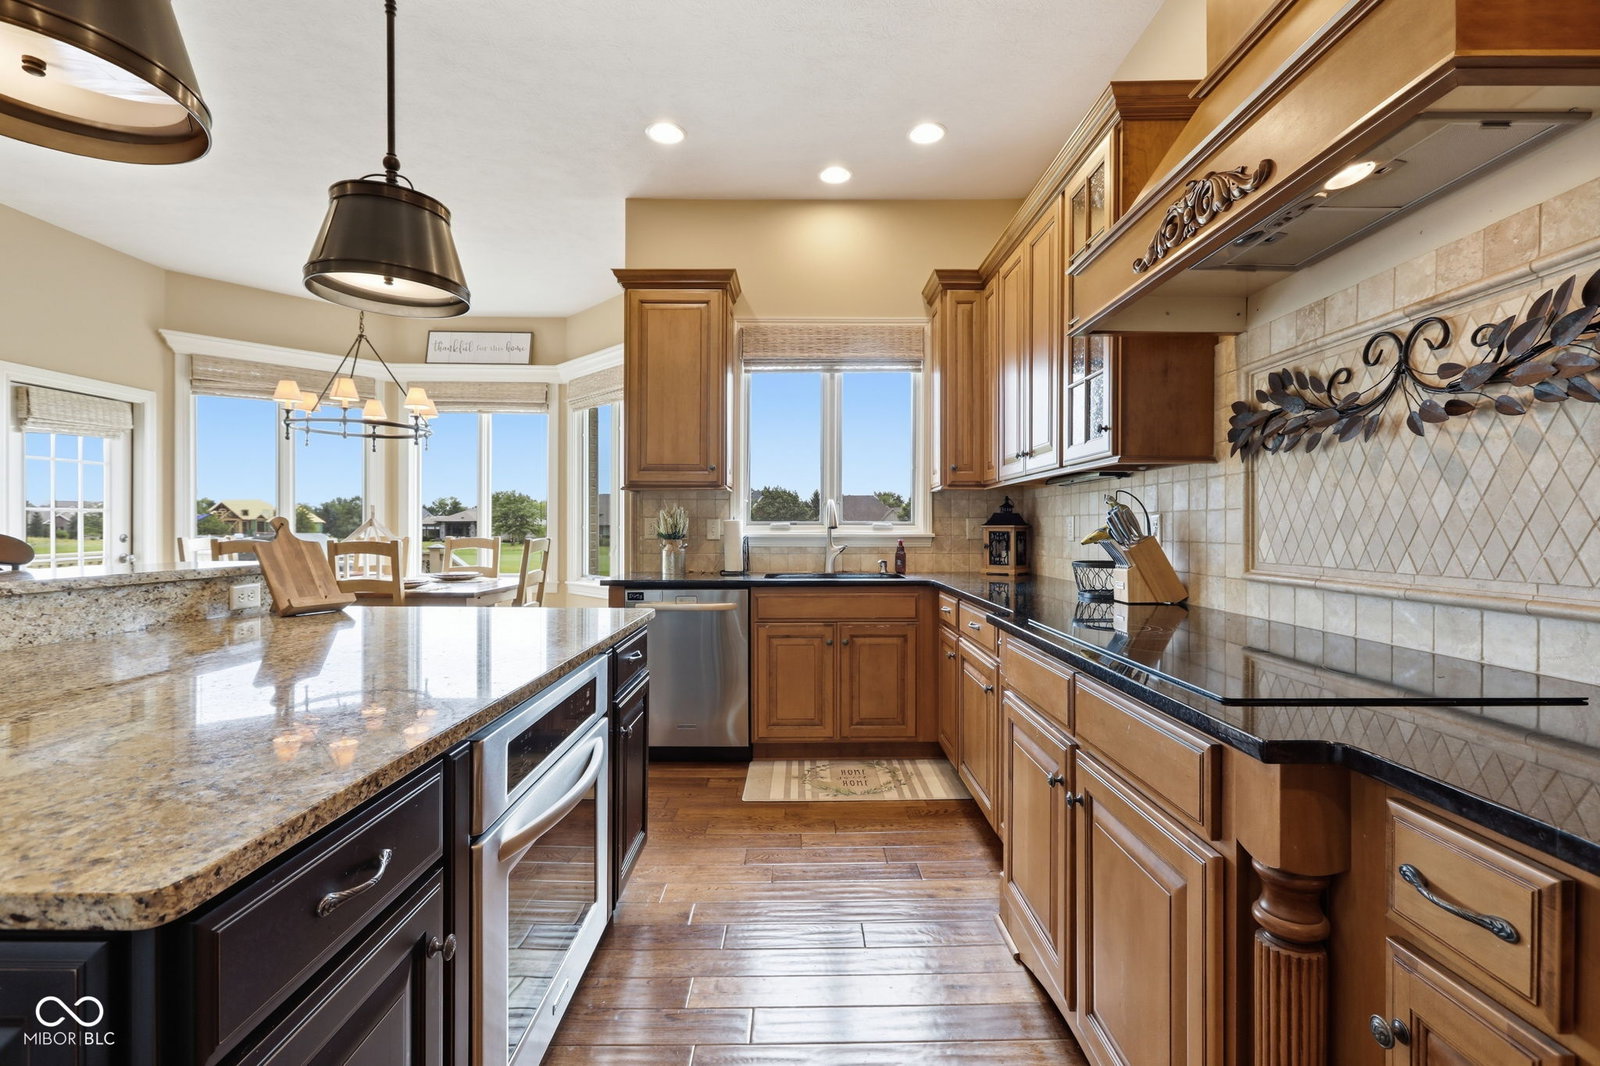


Set along the 6th fairway of the area's only Jack Nicklaus Signature course, The Sagamore Club, this 6,832-square-foot all-brick residence pairs an exceptional golf-front setting with the scale, finish and flexibility expected of a luxury home. Inside, soaring ceilings, hardwood floors, extensive millwork, custom built-ins and three fireplaces create a warm, refined atmosphere. The chef's kitchen makes an immediate impression with granite countertops, a large center island, custom cabinetry and a newly upgraded suite of high-end stainless appliances, flowing easily into the dramatic living room with cathedral ceiling and centerpiece fireplace. The main-level primary suite is one of the home's defining features, offering true first-floor living with a spacious sitting area, tray ceiling, spa-inspired bath and exceptionally large walk-in closet. A handsome home office, grand great room with built-ins and formal dining room complete the main level. Upstairs, three generously sized bedrooms each offer a walk-in closet and direct bath access, including one ensuite and a Jack-and-Jill bath serving the other two. The walk-out lower level is made for relaxing and gathering, with a full wet bar, billiards and game area, recreation space, fireplace, media area and access to a private lower patio. Approximately 1,000 additional square feet is already framed and insulated with HVAC roughed in for up to three future bedrooms with walk-in closets - or use one of the spaces as an exercise room or second home office. Outside, the elevated deck, mature landscaping and wide-open fairway backdrop create an ideal setting for quiet mornings, outdoor dining or entertaining after a round. A 3-car side-load garage, whole-home audio, custom window treatments and extensive recent improvements -including new roof, gutters, HVAC, furnace, water heater, lighting and top-to-bottom painting -complete this exceptional Sagamore home. Located in the highly sought after Noblesville school district.
Listing courtesy of Berkshire Hathaway Home.
Information Deemed Reliable But Not Guaranteed. © 2026 MIBOR Broker Listing Cooperative
