


+13177536502
The Preferred Team at RE/MAX


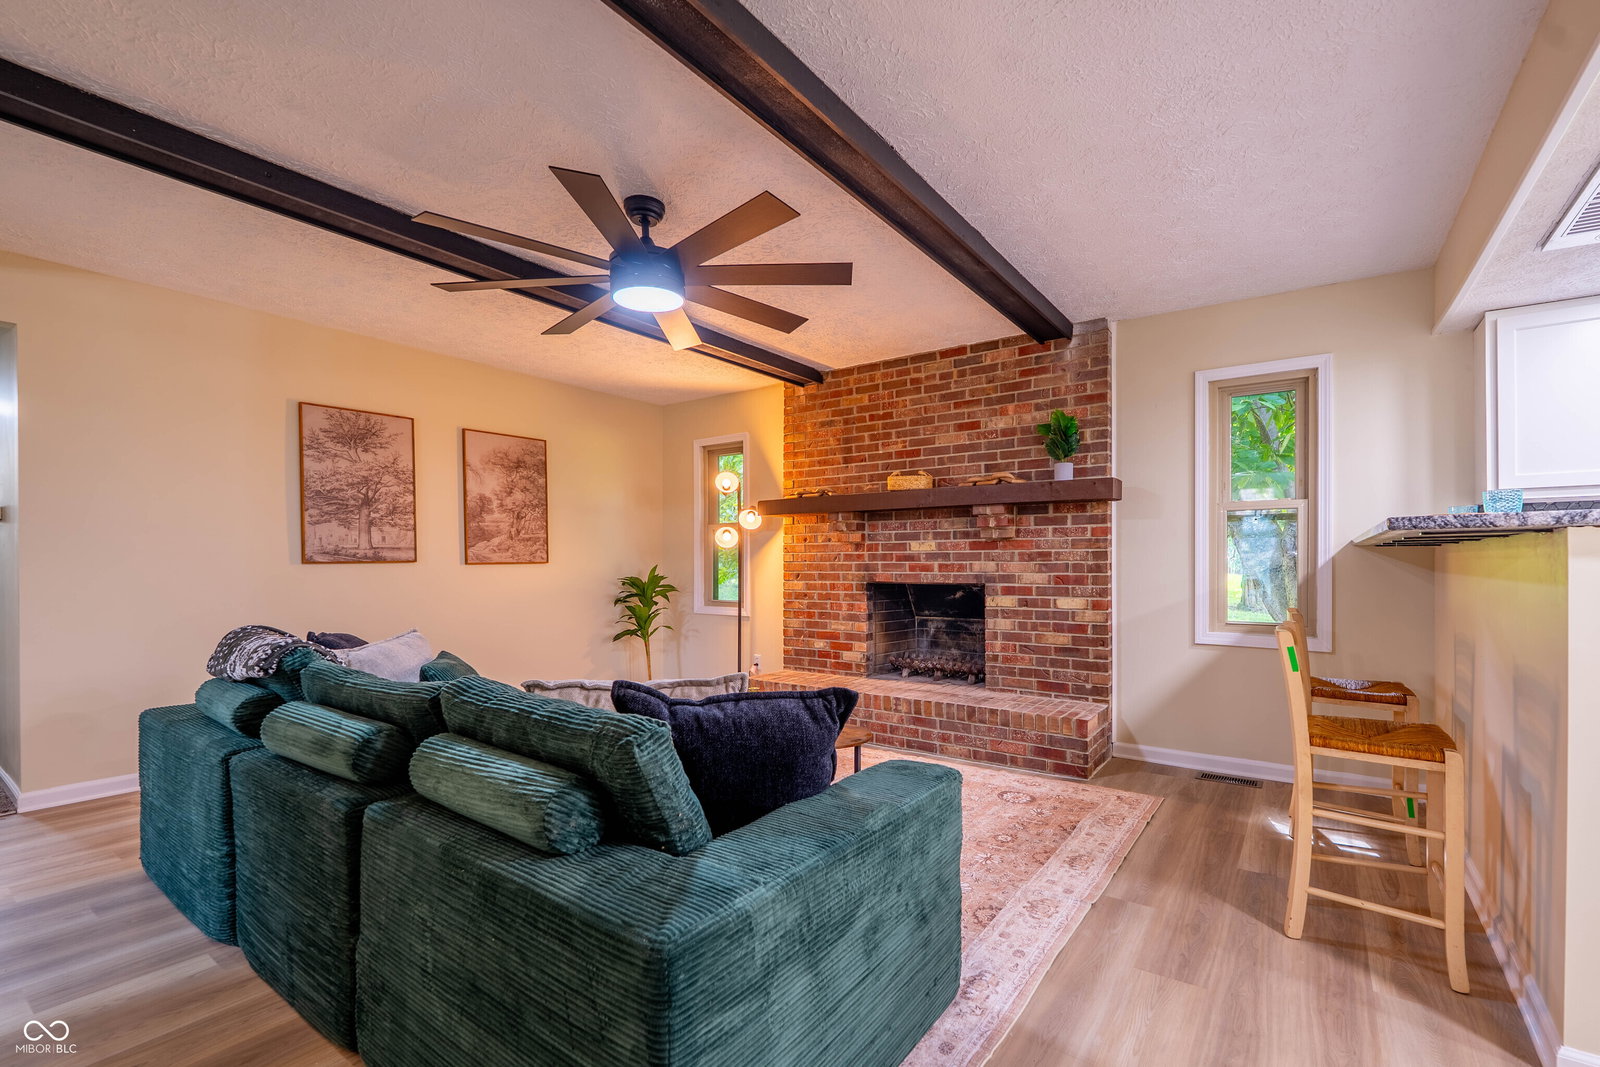


Welcome to 71 E. Wildwood Drive, a refreshed 3-bedroom, 2-bath brick ranch in Prairie Heights with 1,620 finished square feet and a layout that gives you plenty of room to spread out! The living room makes an immediate impression with its full brick fireplace and beamed ceiling, while a separate family room provides another comfortable place to relax or gather. The kitchen makes a statement with new cabinetry, a dark hexagon backsplash, laminate countertops, black fixtures and stainless appliances, creating a bold, contemporary look. A breakfast bar, dedicated breakfast room and formal dining room give you multiple options for everyday meals and entertaining. New paint, LVP and carpet flooring, and updated lighting carry throughout the home. The primary bedroom is a standout with a huge walk-in closet and private en-suite bath featuring a tiled shower, while the second full bathroom has also been completely updated. Additional improvements include newer HVAC, a newer water heater and 200-amp electrical service. Outside, the nearly half-acre corner lot is complemented by mature trees, beautiful front landscaping, an open patio and a storage shed, while the attached two-car garage adds even more function. Located within Blue River Valley Schools, this home provides a quiet setting while keeping Muncie, New Castle and area recreation within convenient reach!
Listing courtesy of Bronwyn Wuthrich. NextHome Elite Real Estate
Selling Office: RE/MAX Real Estate Solutions.Listings courtesy of MIBOR Broker Listing Cooperative as distributed by MLS GRID. 
Based on information submitted to the MLS GRID as of . All data is obtained from various sources and may not have been verified by broker of MLS GRID. Supplied Open House Information is subject to change without notice. All information should be independently reviewed and verified for accuracy. Properties may or may not be listed by the office/agent presenting the information. Some listings have been excluded from this website.
