


+13177536502
The Preferred Team at RE/MAX


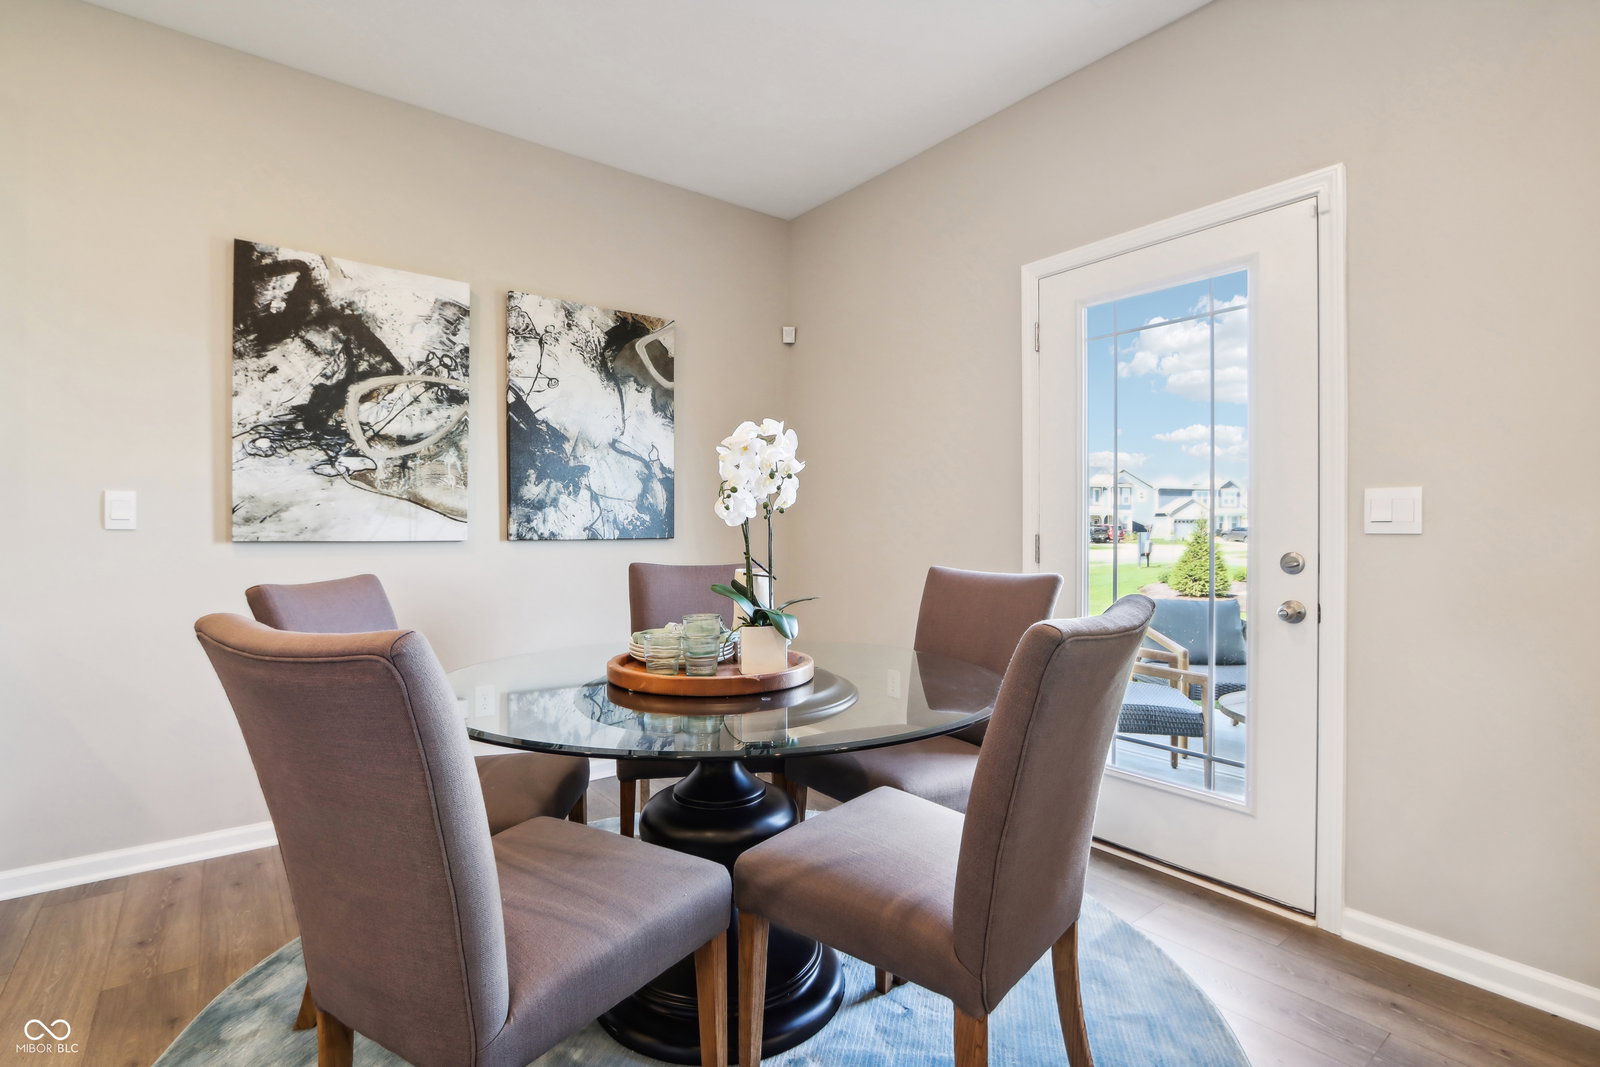


Discover the Henley at Summerfield, an expansive two-story retreat designed for modern living in the heart of Shelbyville, Indiana. This thoughtfully crafted floor plan features five oversized bedrooms and three full baths, including a convenient main-level guest suite and full bath-an ideal setup for multi-generational families or visitors. The open-concept main floor flows seamlessly from the private study into a light-filled family room, where a discreetly placed staircase offers added privacy. At the center of the home is a chef-inspired kitchen that makes a statement with elegant white cabinetry, a massive built-in island with seating, and a walk-in pantry for ultimate organization. The second level opens into a versatile loft space, perfect for a media room or play area, surrounded by four additional bedrooms. The primary suite serves as a true sanctuary, complete with a massive walk-in closet and a luxurious en-suite. Efficiency meets innovation with the inclusion of America's Smart Home Technology, keeping you connected via a smart video doorbell, Honeywell thermostat, and Deako light switches. Combining timeless style with the latest tech, this home offers the perfect balance of comfort and sophistication in a premier Shelbyville community. Photos are representative of plan and will vary as built.
Listing courtesy of Frances Williams. DRH Realty of Indiana, LLC
Selling Office: Berkshire Hathaway Home.Listings courtesy of MIBOR Broker Listing Cooperative as distributed by MLS GRID. 
Based on information submitted to the MLS GRID as of . All data is obtained from various sources and may not have been verified by broker of MLS GRID. Supplied Open House Information is subject to change without notice. All information should be independently reviewed and verified for accuracy. Properties may or may not be listed by the office/agent presenting the information. Some listings have been excluded from this website.
