


+13177536502
The Preferred Team at RE/MAX


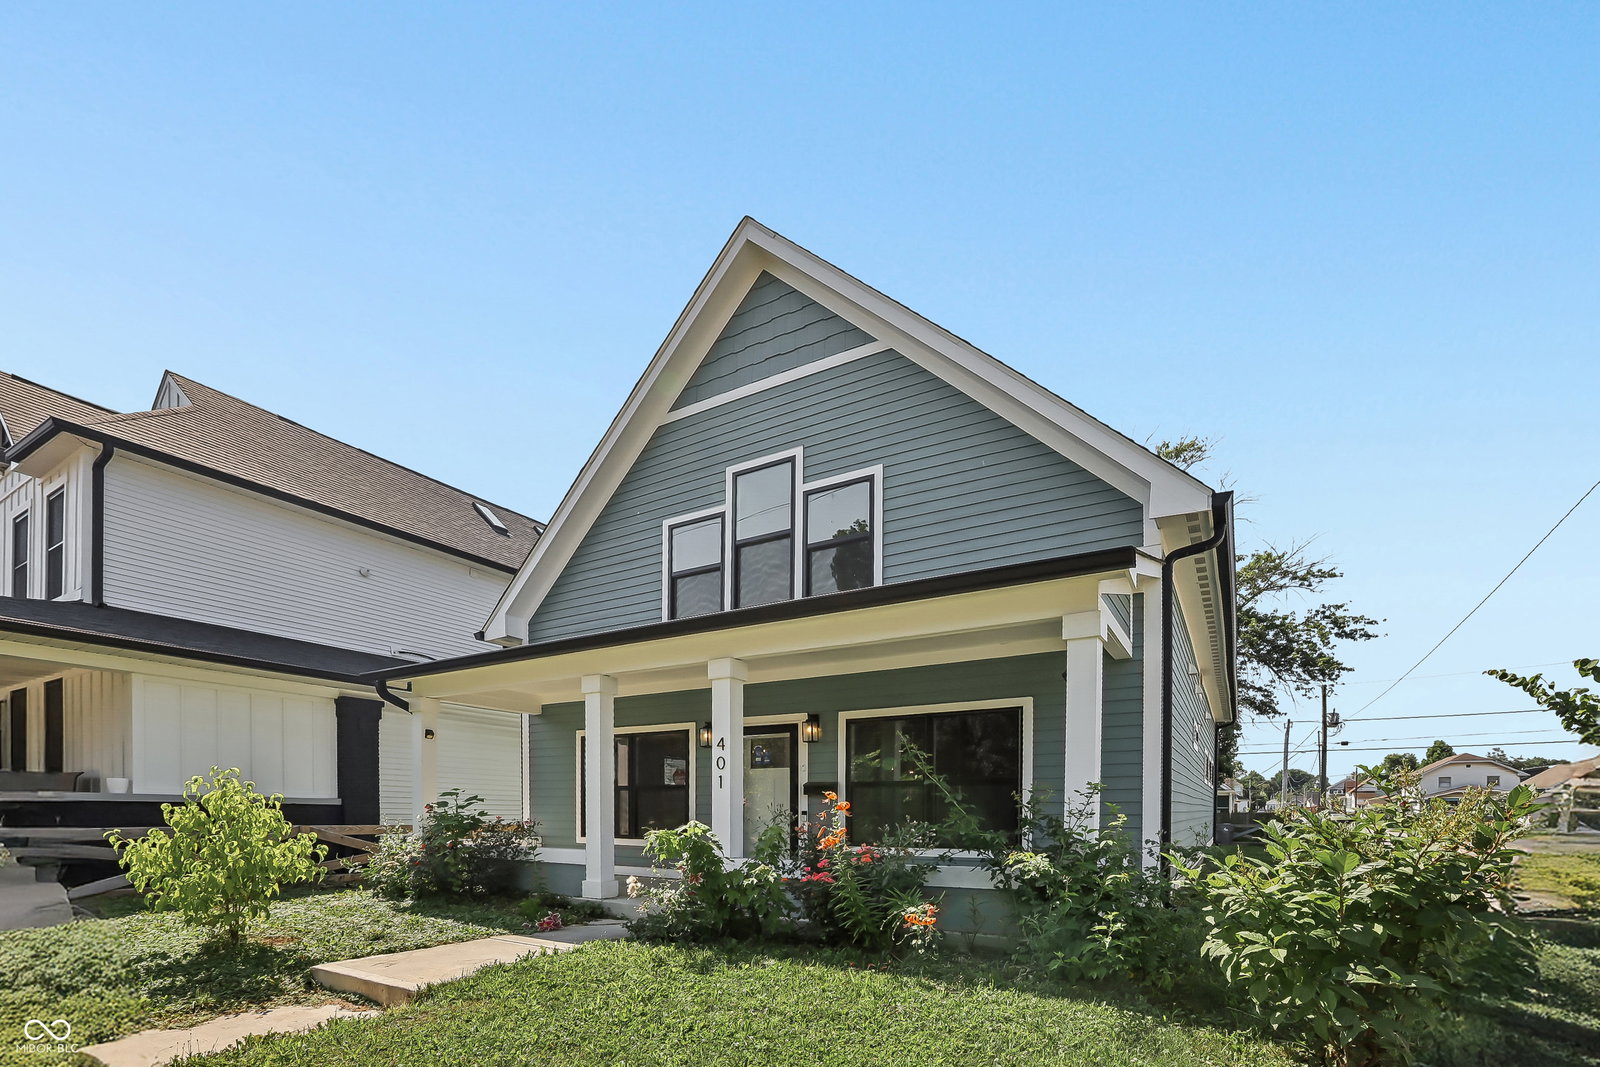


401 Sanders St is a two-story Indianapolis home built in 2021. The kitchen centers on a stone waterfall island with an undermount sink, paired with stainless steel appliances and a tile backsplash for a functional cooking space. Wood flooring runs through the main living area, where a fireplace with a mantel anchors the room. The primary bedroom has carpet underfoot and connects to a bathroom with a stone-topped vanity and a walk-in tiled shower, while additional bedrooms are served by further full bathrooms. A wood deck and a fully fenced backyard extend the living space outdoors, with a detached two-car garage beyond. Clean modern finishes complete this well-maintained residence with practical amenities throughout every room.. Included 100-Day Home Warranty with buyer activation
Listing courtesy of Shelby Farrar. Opendoor Brokerage LLC
Listings courtesy of MIBOR Broker Listing Cooperative as distributed by MLS GRID. 
Based on information submitted to the MLS GRID as of . All data is obtained from various sources and may not have been verified by broker of MLS GRID. Supplied Open House Information is subject to change without notice. All information should be independently reviewed and verified for accuracy. Properties may or may not be listed by the office/agent presenting the information. Some listings have been excluded from this website.
