


+13177536502
The Preferred Team at RE/MAX


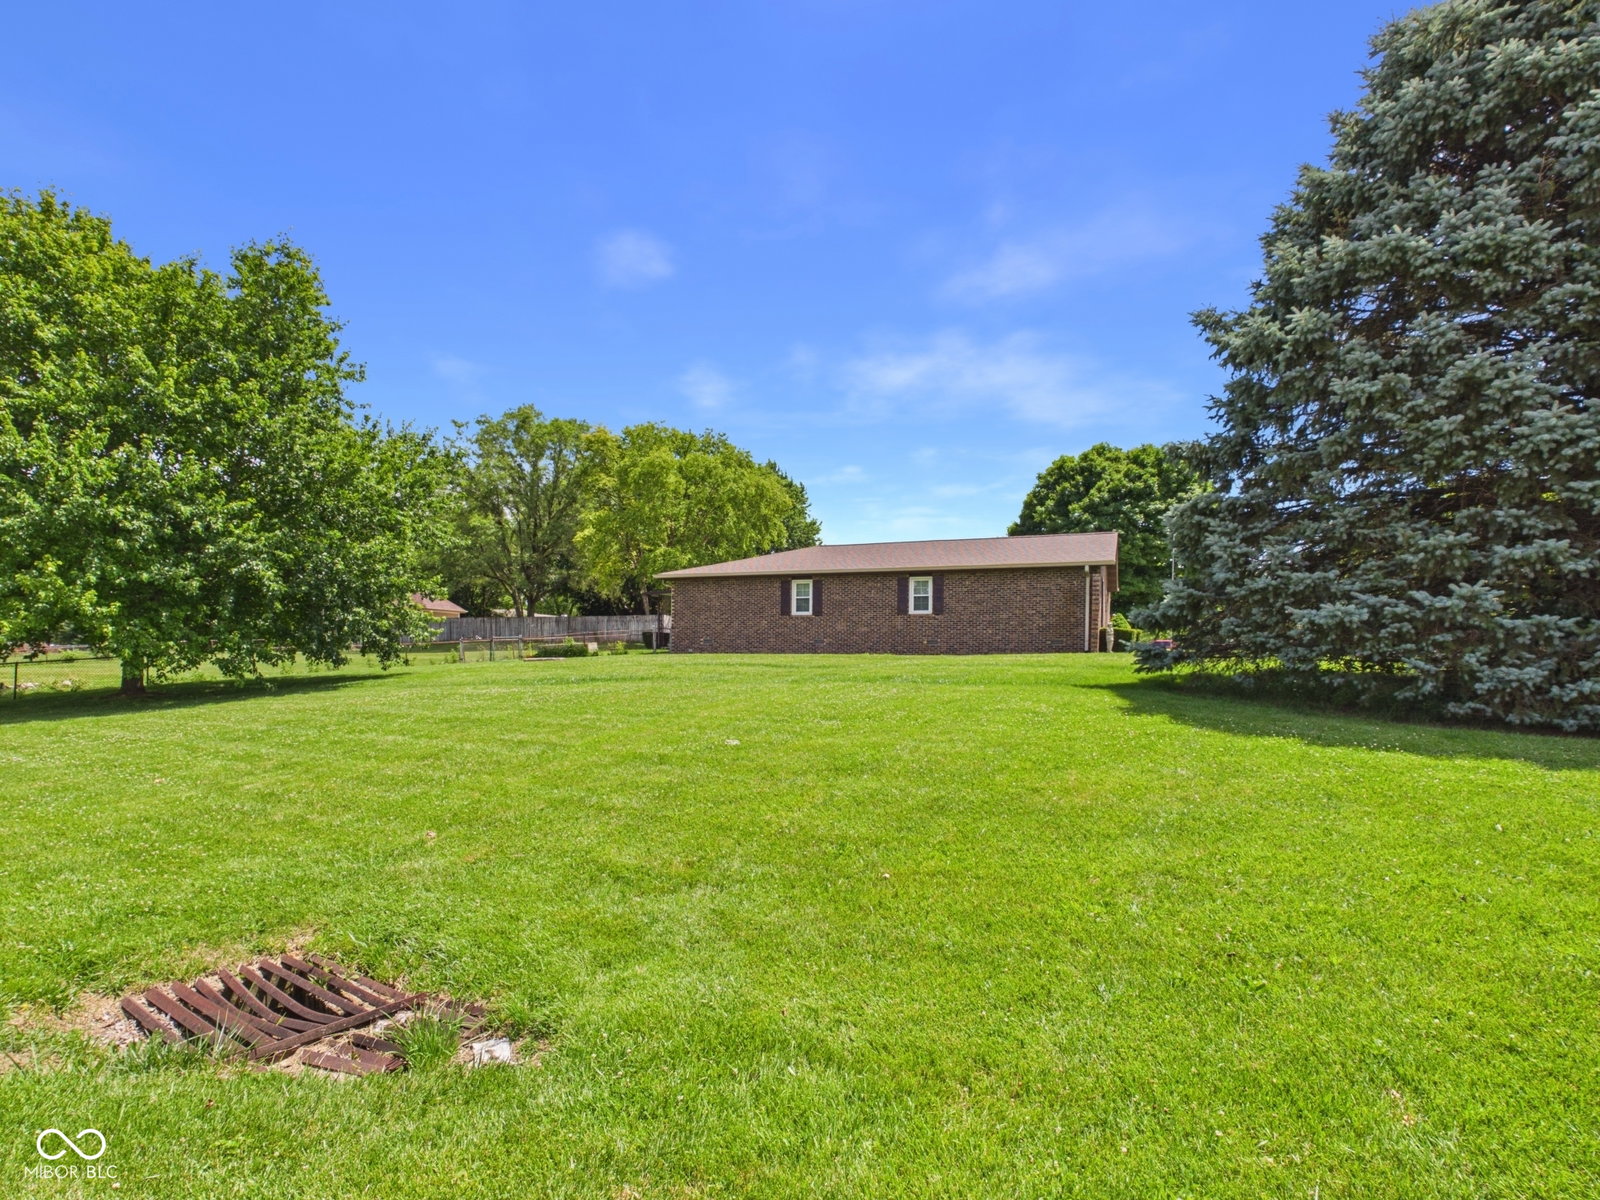


Inviting curb appeal welcomes you to this well-maintained 3 Bedroom, 2.5 Bathroom home offering 1,484 square feet on a desirable corner lot. A long driveway with side parking extension provides plenty of room for guests and extra vehicles. Step inside to a spacious Entry with unique Spanish-style archways leading to a large Living Room with fireplace and open to the Dining Area and spacious eat-in Kitchen featuring ceramic tile flooring, pantry, and patio door access to the Covered Back Patio and fenced Backyard. The Primary Bedroom includes a large Walk-In Closet and private Primary Bathroom. Two additional Bedrooms also include custom closets with built-ins, and more! The oversized 3-Car Garage includes a Half Bathroom and Laundry Area with storage. Outside, you'll find a 2-story storage shed offering abundant space for hobbies, equipment, or additional storage. Recent updates include a brand-new HVAC system with all new ductwork and a Reme Halo whole-home air purification system, new Bedroom flooring, Heat Pump, Septic System, Downspouts, Overhead Garage Door, and a Roof that is only 6 years old. This move-in ready property combines comfort, functionality, and valuable updates both inside and out
Listing courtesy of Candy Bair. RE/MAX Real Estate Solutions
Listings courtesy of MIBOR Broker Listing Cooperative as distributed by MLS GRID. 
Based on information submitted to the MLS GRID as of . All data is obtained from various sources and may not have been verified by broker of MLS GRID. Supplied Open House Information is subject to change without notice. All information should be independently reviewed and verified for accuracy. Properties may or may not be listed by the office/agent presenting the information. Some listings have been excluded from this website.
